University of Bern institute building on Baltzerstrasse
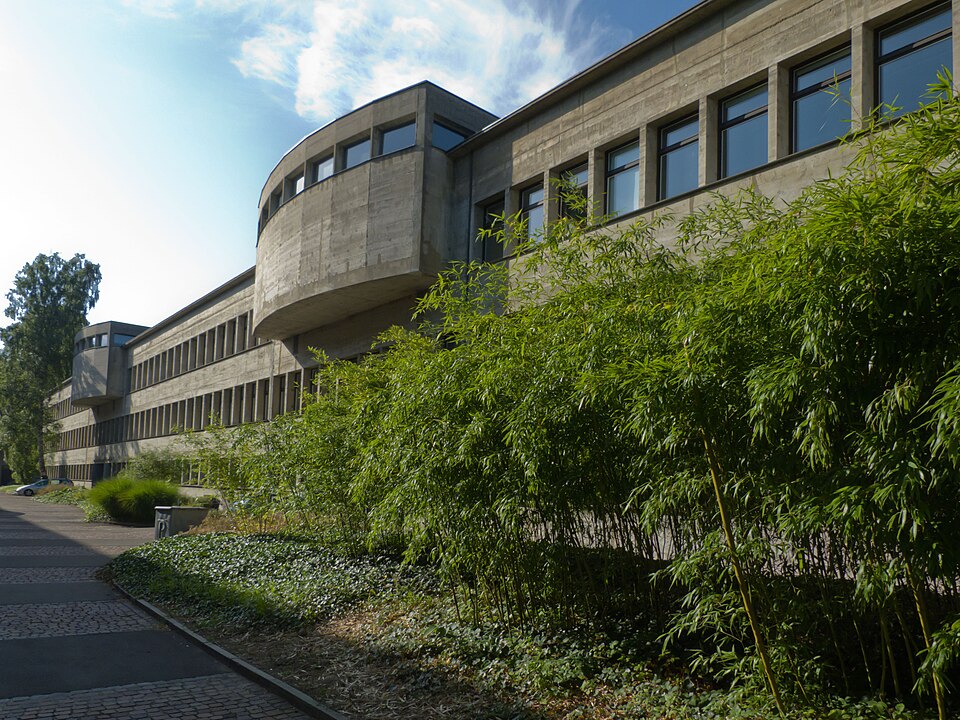
The University of Bern's institute building on Baltzerstrasse, known as the Salvisbergbau, is an exposed-concrete modernist building of 1928 to 1931.

- Address
- Baltzerstrasse 1, Baltzerstrasse 3, Baltzerstrasse 5
- Built
- 1928–1931 (inventory: competition 1928, construction 1930/31; GSK: 1929–1931)
- Architect
- Otto Rudolf Salvisberg and Otto Brechbühl
- Style
- Neues Bauen (modernism)
- Today
- Institute of Geology, cantonal laboratory, pharmaceutical service
- Client
- Canton of Bern
- Protection
- cultural property of national significance (KGS A), worthy of protection (Bauinventar)
About the building
Along Baltzerstrasse a long, three-storey exposed-concrete building stretches across the dip between Bühlstrasse and Muesmattstrasse. Bands of windows, held together by a slender moulding, divide the smooth concrete surfaces. The tops of the lecture halls rise above the roof, projecting towards the street and ending in polygonal shapes. Below them are the entrances to the individual institutes. On the ground floor the windows are almost square, above they are tall rectangles, so the storeys are easy to read.
The building was designed by Otto Rudolf Salvisberg and Otto Brechbühl for the Canton of Bern as client. According to the building inventory the competition took place in 1928 and construction in 1930/31; the art guide of the Society for the History of Swiss Art gives 1929 to 1931. The building went into use in 1931. It brought six institutes together in one complex and is regarded as one of the main examples of modernist Neues Bauen in Switzerland. At the back are four square cross wings; each of their end walls has a tall window rising through all three floors, in front of which concrete fins mark the stairs. The slightly taller cube of the former forensic medicine institute closes the complex on Bühlstrasse.
The concrete façades were repaired in 1982, followed later by interior alterations. According to the art guide, the redesign of Baltzerstrasse has spoilt the building's effect. Today it is used by the Institute of Geology, the cantonal laboratory and the pharmaceutical service. The Institute of Forensic Medicine moved to a new building on Murtenstrasse at the end of 2021.
Because the building has never been fully renovated and its floors cannot carry today's loads, the canton is planning a complete renovation in stages from about 2029, to be finished around 2034. Afterwards institutes of the Faculty of Science are to move in. The building is a cultural property of national importance.
A detail: on the street side, count the lecture-hall tops rising above the roof.
Researched and summarised by Bärn Kit. Sources: Bauinventar der Stadt Bern: Baltzerstrasse 1–5 / Bühlstrasse 20 / Muesmattstrasse 19 · GSK-Kunstführer via KGS-Inventar: Universitätsinstitute (KGS 658, archivierte Fassung) · Kanton Bern, Vortrag des Regierungsrates 2020.BVD.6389 (23.6.2021) · Kanton Bern, Vortrag des Regierungsrates 2024.BVD.2458 (18.9.2024) · Grosser Rat des Kantons Bern, Debatte 1.12.2021 · Wikidata: Q19362519

Buildings nearby
Former building of the Federal Alcohol Administration320 mVillette villas on Laupenstrasse480 mReformed Insel Chapel490 mResidential and commercial building at Falkenplatz 22/24 and Hallerstrasse 1500 mVilla Frisching and Kocher Park580 mThree Angle FiguresArtwork · 100 mMagic GateArtwork · 140 mGigeliwaldArtwork · 200 mClassification and address: Bauinventar © Amt für Kultur des Kantons Bern · Object sheet (PDF, German) · Wikidata. Found a mistake? Write to hallo@uebrig.ch.