Bremgarten Cemetery Crematorium
The crematorium at Bremgarten Cemetery, Weyermannsstrasse 1 in Bern, was built in 1907/08 and enlarged with urn halls and apses up to 1936.
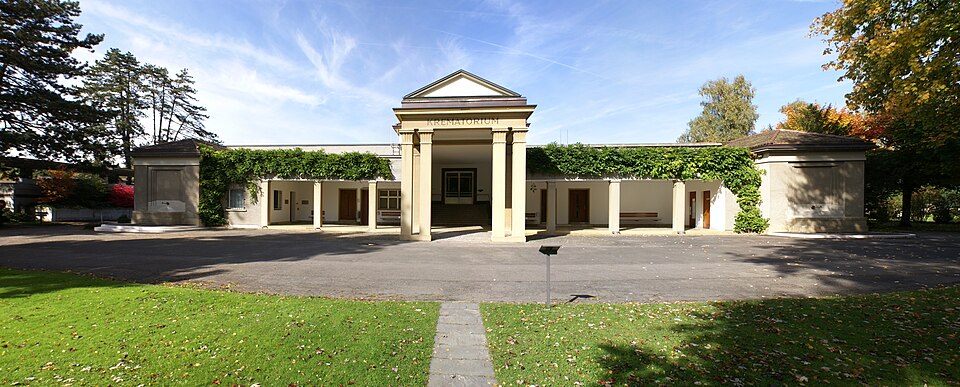

- Address
- Weyermannsstrasse 1
- Built
- 1907–1908; extensions 1916, 1931, 1935/36
- Architect
- first building unknown (inventory) or Lutstorf & Mathys (cooperative); extensions Lutstorf & Mathys and Walter Hodler
- Style
- Art Nouveau (inventory) or historicist Egyptian style (cooperative)
- Today
- Crematorium; restaurant La Vie being created in two urn halls
- Client
- Bernese Cremation Cooperative
- Protection
- cultural property of regional significance (KGS B), worthy of protection (Bauinventar)
About the building
In the north-western corner of Bremgarten Cemetery stands a building that has grown in several stages. Its core is a rectangular hall above which strikingly massive chimneys rise. Around it, urn halls with round-arched arcades and blind colonnades wrap like a cloister. It was built by the Bernese Cremation Cooperative, which still uses the site under a building lease.
The cooperative set out to promote cremation in Bern. According to the building inventory the association was founded in 1887; the cooperative itself gives 1888. Construction started in 1907, and the crematorium was completed in 1908. The sources differ on the design: the inventory lists the architect of the first building as unknown and describes it in Art Nouveau forms. The cooperative writes that the firm Lutstorf & Mathys made the plans and Gottlieb Rieser built it, and, citing the architectural historian Ivo Zemp, calls the style a historicist Egyptian style.
Inside, an arch like a triumphal arch separated the mourners' space from a choir-like section with the catafalque. In 1916 the U-shaped urn hall by Lutstorf & Mathys was added, and in 1931 a fourth wing to the south with a porch. In 1935/36 Walter Hodler added two side apses, turning the long funeral hall into a centrally planned space. Further buildings followed to the west between 1963 and 1977; the furnaces today are in a new building of 1994.
Because urns are now rarely placed in halls, the restaurant La Vie is being created in two former urn halls, the first of its kind in a Swiss cemetery. The inventory lists stained glass and sgraffito among the artworks of the complex and rates the gradually grown ensemble as valuable for cultural, religious and art history.
Researched and summarised by Bärn Kit. Sources: Bauinventar der Stadt Bern: Weyermannsstrasse 1 (Bremgartenfriedhof, Krematorium) · Bernische Genossenschaft für Feuerbestattung: Krematorium Bern, Architektur · Bernische Genossenschaft für Feuerbestattung: Über die bgf · swissinfo.ch / Keystone-SDA: Bern betritt mit Friedhofsrestaurant „La Vie“ Neuland (16.8.2025) · Wikidata: Q93903737

Buildings nearby
Reformed Insel Chapel490 mSteigerhubel School Complex570 mLory Hospital (Loryspital)600 mHolligen Castle710 mFountain pump house on Brunnmattstrasse810 mThe Passing of the Transient (Couple)Artwork · 20 mThe Passing of the Transient (Angel)Artwork · 20 mFamily Grave of Theodor KocherArtwork · 30 mClassification and address: Bauinventar © Amt für Kultur des Kantons Bern · Object sheet (PDF, German) · Wikidata. Found a mistake? Write to hallo@uebrig.ch.