Lory Hospital (Loryspital)
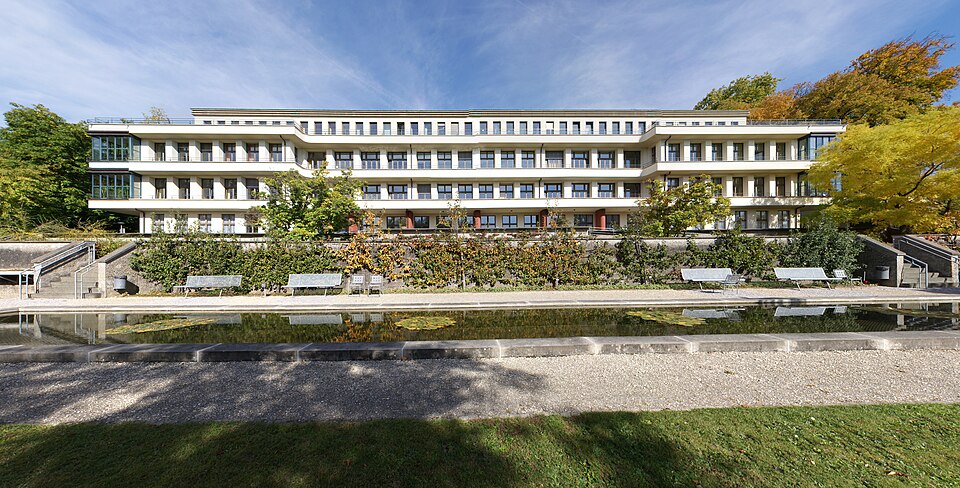
The Loryspital on the Inselspital site in Bern, built 1926–1930 by Salvisberg and Brechbühl, is seen as Bern's first classic modernist building.

- Address
- Freiburgstrasse 41
- Built
- 1926–1929 (KGS, lexicon) or 1929/30 (building inventory); inaugurated 21 October 1929
- Architect
- Otto Rudolf Salvisberg and Otto Brechbühl
- Style
- Classic modernism
- Today
- Part of the Inselspital (C. L. Lory-Haus); cultural property of national importance
- Protection
- cultural property of national significance (KGS A), worthy of protection (Bauinventar)
About the building
On the grounds of the Inselspital, above the slope down to Loryplatz, stands a long, light-coloured concrete building with far-projecting balcony slabs: the Loryspital, labelled C. L. Lory-Haus above the main entrance. The description in the Swiss inventory of cultural property and the Historical-Topographical Lexicon of the City of Bern call it the first building of classic modernism in Bern. It is cultural property of national importance.
The name recalls the merchant Carl Ludwig Lory (1838–1909) from Münsingen, who traded in paints and chemicals in Moscow. In his will of 1904 he made the Insel corporation his main heir; according to the lexicon he left around 3.5 million francs for a new hospital. The money came with conditions: it could only be used for new buildings for patient care, not for running costs. Only in 1919 was it used to buy land, the country estate on the Engländerhubel, and only a new law of 1923 secured the operating costs.
The competition of 1924/25 was won by Otto Rudolf Salvisberg and his partner Otto Brechbühl. The cultural property description and the lexicon give the construction period as 1926 to 1929, the building inventory as 1929/30; the building was inaugurated on 21 October 1929, the donor's birthday. To the north it appears as a closed, strictly rectangular block with small, cut-in windows under an almost flat hipped roof. The south side, by contrast, is divided into horizontal layers: at the ends are glazed verandas where patients could lie in the open air, whose cantilevered slabs run as balconies along the whole front and swing far out at the ends. Behind them are the patients' rooms, with the service rooms facing north. In the central axis of the north side, the two-storey entrance block projects with a long, thin canopy.
Alterations followed in 1956/57, a complete renovation from 1984 to 1987 under the architect Ulyss Strasser and a further conversion in 2017. The building has an important garden in which 19th-century gardens merge with modernist ones. Since 1974 the square below has carried the donor's name. A detail to look for: the lettering ‘C. L. Lory-Haus’ above the main entrance.
Researched and summarised by Bärn Kit. Sources: Bauinventar der Stadt Bern: Freiburgstrasse 41 (vor 2023: 41G) · Bauinventar der Stadt Bern: Baugruppe Loryspital · KGS-Inventar (Text GSK-Kunstführer): Loryspital, KGS 712 · Historisch-Topographisches Lexikon der Stadt Bern: Loryspital · Historisch-Topographisches Lexikon der Stadt Bern: Loryplatz · Wikipedia (de): Inselspital · Wikipedia (de): Carl Ludwig Lory · Wikipedia (de): Otto Rudolf Salvisberg · Wikidata: Q19362503

Buildings nearby
Holligen Castle290 mFriedenskirche (Church of Peace)410 mReformed Insel Chapel420 mFountain pump house on Brunnmattstrasse430 mBremgarten Cemetery Crematorium600 mUntitledArtwork · 40 mStreamArtwork · 40 mPlace of ThanksArtwork · 70 mClassification and address: Bauinventar © Amt für Kultur des Kantons Bern · Object sheet (PDF, German) · Wikidata. Found a mistake? Write to hallo@uebrig.ch.