Apartment row at Alpenstrasse 17–21
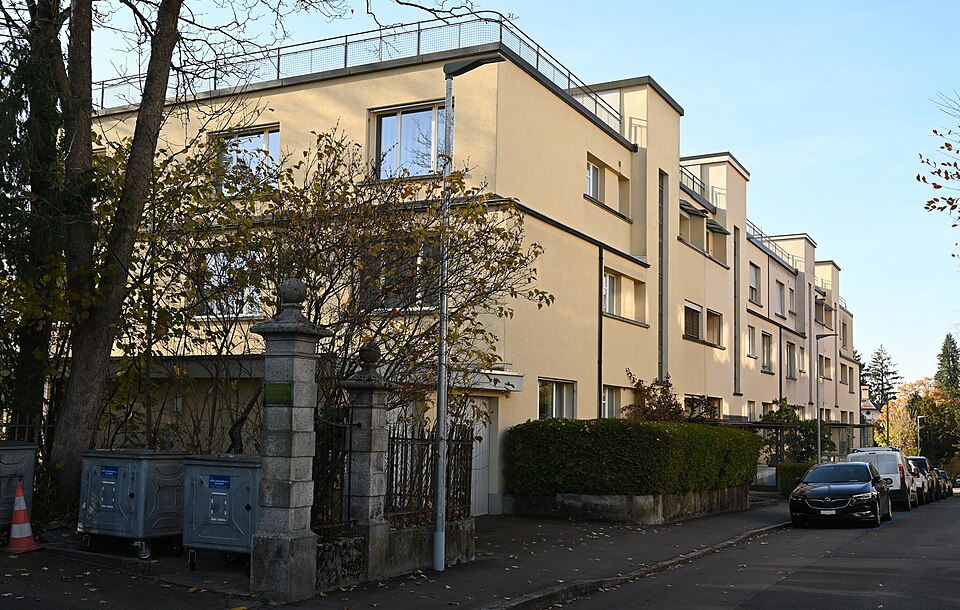
A long apartment block of 1932 on Alpenstrasse in Bern’s Kirchenfeld district: Friedrich Studer’s sober row in the spirit of the New Building movement.

- Address
- Alpenstrasse 17, Alpenstrasse 19, Alpenstrasse 19a, Alpenstrasse 21
- Built
- 1932
- Architect
- Friedrich Studer, Bern
- Style
- New Building (Wikidata: New Objectivity)
- Client
- Brunschwiler und Bürgi, Bern
- Protection
- worthy of protection, Kirchenfeld building group
- Protection
- worthy of protection (Bauinventar)
About the building
The houses at Alpenstrasse 17, 19, 19a and 21 together form a long block with two full storeys and a slightly set-back attic storey under a flat roof with terraces. On the entrance side the four stairwells, lit by narrow slit windows, project from the façade. They continue the line of the two lower storeys vertically, break through the attic cornice and end as closed structures on the roof. Because the sections in between are raised higher, the four stair towers read as two pairs.
On the garden side, flat stretches of wall with horizontal rectangular windows alternate with recessed sections fronted by rounded balconies. The city’s heritage office praises the strong, regular articulation and the balance of vertical and horizontal lines, and finds the details convincing as well. It calls the building a persuasive example of the New Building movement in urban terraced apartment housing.
The architect Friedrich Studer was a grandson of the master builder of the same name, Friedrich Studer (1817–1879), who is best known for the Federal Council building, today’s Bundeshaus West (1852–1857). The grandson had first built mixtures of Art Nouveau and Heimatstil; the district history names “Friedrich Studer, Sohn” among the leading Heimatstil architects in Kirchenfeld around 1920. In the late 1920s he turned to a sober, functional architecture. The clients for the 1932 row were Brunschwiler und Bürgi of Bern.
Kirchenfeld was largely built up by around 1930, which is why there are only a few New Building works there. The roof terrace structures were added in 1933, and glass blocks were inserted in 1985. The heritage office rates the row as worthy of protection and counts it as part of the Kirchenfeld building group. Look for the four stair towers rising above the roof.
Researched and summarised by Bärn Kit. Sources: Bauinventar der Stadt Bern: Alpenstrasse 17–21, 19A · Wikidata: Q138766328 · Historisches Lexikon der Schweiz: Studer, Friedrich · Bauinventar der Stadt Bern: Quartiergeschichte Kirchenfeld-Brunnadern

Buildings nearby
Semi-detached house at Alpenstrasse 25/2790 mFormer carriage business at Dählhölzliweg 3100 mRow houses at Alpenstrasse 7–15110 mSemi-detached house at Gryphenhübeliweg 55/57120 mWalther Joss’s house at Habsburgstrasse 12120 mBern coat of armsArtwork · 280 mMoated CastleArtwork · 290 mUntitledArtwork · 460 mClassification and address: Bauinventar © Amt für Kultur des Kantons Bern · Object sheet (PDF, German) · Wikidata. Found a mistake? Write to hallo@uebrig.ch.