Semi-detached house at Alpenstrasse 25/27
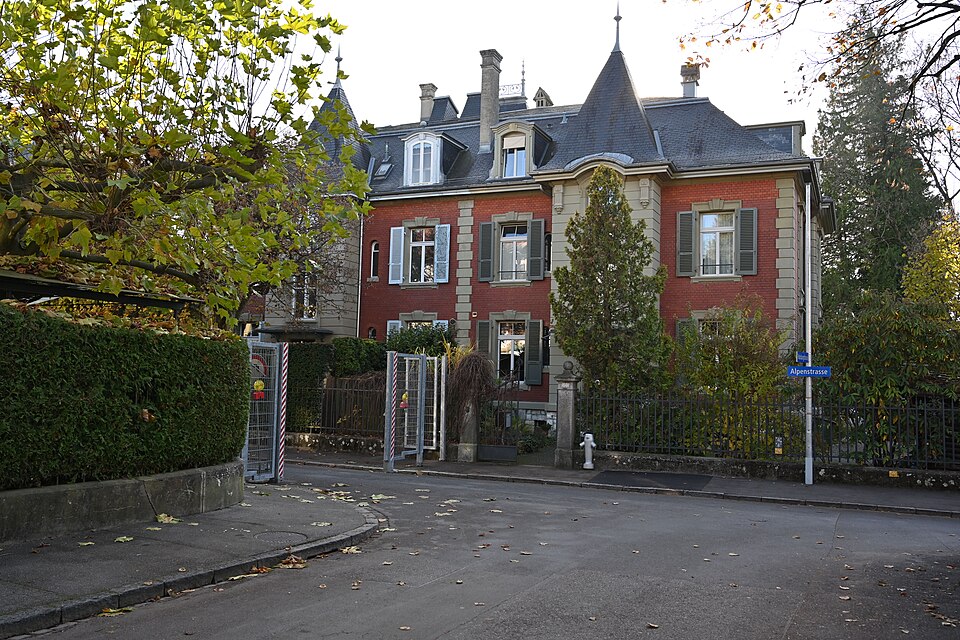
A double house of dark red exposed brick from 1897 on Alpenstrasse in Bern’s Kirchenfeld district, designed and built by the architect Albert Gerster.

- Address
- Alpenstrasse 25, Alpenstrasse 27
- Built
- 1897
- Architect
- Albert Gerster, Bern
- Style
- neo-Baroque after French models of the early 17th century
- Client
- Albert Gerster
- Protection
- worthy of protection; protection agreements 1995 and 1998
- Renovations
- 1994 (No. 27), 1998 (No. 25)
- Protection
- worthy of protection (Bauinventar)
About the building
Alpenstrasse runs along the terrain step above the Kirchenfeld, and several valuable buildings line it. One of them is the double house at numbers 25 and 27. The dark red exposed-brick building has a curved hipped roof with a truncated ridge. Dressed-stone elements stand out clearly against the brick: toothed pilaster strips at the corners and in the middle, and frames around windows and doors.
The street side is strictly symmetrical. Two window bays at each edge frame two strongly projecting stair towers with pointed helm roofs. Towards the garden the house is freer: the bays step forward and back, with terraces above verandas and oriel-like projections. In front of it lies a generous garden. The city’s heritage office describes the style as a plain, refined neo-Baroque modelled on French buildings of the early 17th century and praises the design down to the delicate dormers.
Architect and client were the same man: Albert Gerster (1864–1935). He had started as a mason and stonecutter, studied in Stuttgart and Darmstadt and opened his own office in Bern. Around the same time the municipal riding hall (1895–1897) was built to his plans, and shortly afterwards the inn on the Gurten. Gerster stayed loyal to historicism all his life; many of his later villas on the edge of the city served as legations.
The house is largely preserved as built, and so is the original boundary of the plot. No. 27 was renovated in 1994 and No. 25 in 1998; both halves are covered by protection agreements (1995 and 1998). The inventory rates the building as worthy of protection. A Wikipedia list of works counts it among Gerster’s “rental row houses” of 1897, whereas the building inventory calls it a two-family double house. Look at the two stair towers that give the street front its rhythm.
Researched and summarised by Bärn Kit. Sources: Bauinventar der Stadt Bern: Alpenstrasse 25, 27 · Wikipedia (de): Albert Gerster · Wikidata: Q138796466

Buildings nearby
Apartment row at Thunstrasse 49–53 and Jungfraustrasse 4470 mWalther Joss’s house at Habsburgstrasse 1270 mApartment row at Alpenstrasse 17–2190 mApartment house at Seminarstrasse 28100 mApartment house at Habsburgstrasse 10100 mMoated CastleArtwork · 210 mBern coat of armsArtwork · 360 mForum AltoArtwork · 520 mClassification and address: Bauinventar © Amt für Kultur des Kantons Bern · Object sheet (PDF, German) · Wikidata. Found a mistake? Write to hallo@uebrig.ch.