Felsenau Viaduct
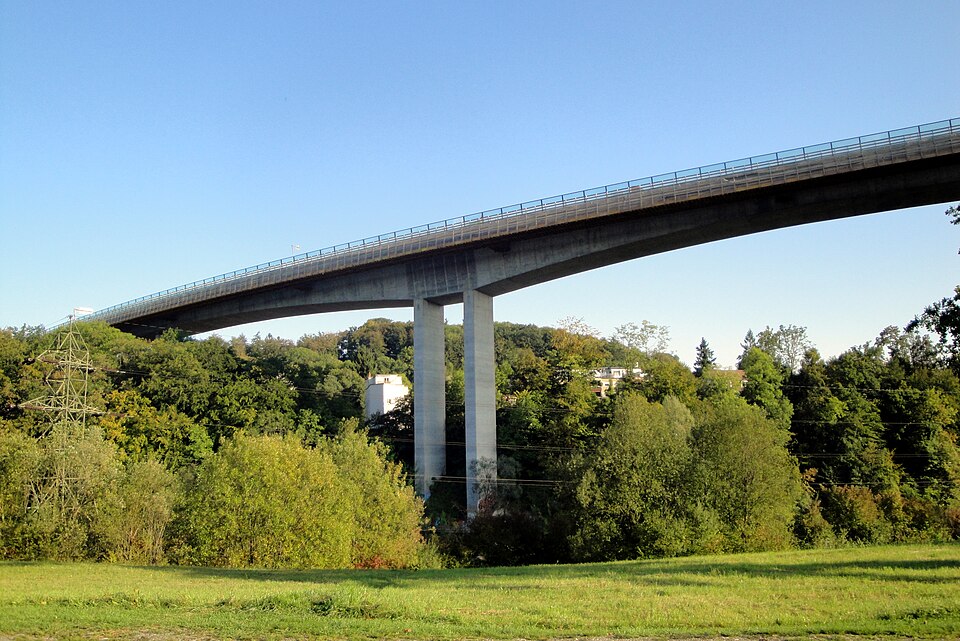
The Felsenau Viaduct carries the A1 motorway 60 metres above the Aare valley in north Bern; Christian Menn designed the concrete bridge.

- Address
- Felsenauviadukt
- Built
- 1972–1975 (building inventory; Wikipedia: construction until 1974), opened 4 September 1975
- Architect
- Engineer Christian Menn with Emch & Berger, Bern
- Style
- Prestressed concrete box girder bridge
- Today
- A1 motorway bridge, cultural property of national importance
- Protection
- cultural property of national significance (KGS A), worthy of protection (Bauinventar)
About the building
In the north of the city the A1 motorway crosses the Aare valley between the Neufeld junction and the Wankdorf interchange. The bridge is 1116 metres long and lies about 60 metres above the river. According to the city's building inventory it is the longest bridge on the A1. From below, on the banks of the Aare in Felsenau, you can best see how slender the piers are compared with the wide carriageway. It should not be confused with the older Felsenaubrücke in the same district.
The project came out of a competition held in 1970/71. The engineer Christian Menn developed it together with the Bern firm Emch & Berger, for the Public Works Department of the Canton of Bern. Menn, born in Meiringen in 1927 and died in Chur in 2018, taught at ETH Zurich from 1971 to 1992 and shaped Swiss bridge building with works such as the Ganter Bridge on the Simplon. He demanded that the form of a structure should follow the flow of forces, citing Robert Maillart. Construction began in 1972; the building inventory gives 1975 as the end of construction, Wikipedia 1974. The viaduct opened on 4 September 1975 and cost about 27 million francs.
The superstructure is a box of prestressed concrete with a single cell and inclined walls. The deck slab is 26.2 metres wide and projects 7.6 metres beyond the box on each side. Above the Aare valley four large spans rest on double piers; there the girder is 8 metres deep over the supports and only 3 metres at mid-span. These four spans were built by the free cantilever method, that is, section by section outwards from the piers without scaffolding. According to the building inventory it was the first single-cell box girder bridge built in this way. Wikipedia gives the largest span as 156 metres, while its summary of the bridge states 144 metres. The surveying was difficult, because the bridge forms an S in plan and changes its cross slope.
From 2010 the viaduct was thoroughly renewed, with new edge walls, waterproofing and surfacing; the building inventory gives 2010 to 2012, Wikipedia 2010 and 2011. Since 2024 two of the piers have carried a public climbing wall, paid for mostly by the Bern section of the Swiss Alpine Club. A footnote in film history: the half-finished bridge is the setting of the final scene of the 1975 film of Dürrenmatt's „The Judge and His Hangman“. The viaduct is listed as cultural property of national importance.
Researched and summarised by Bärn Kit. Sources: Bauinventar der Stadt Bern: Felsenauviadukt · Historisches Lexikon der Schweiz: Menn, Christian · Wikipedia (de): Felsenauviadukt · Wikidata: Q1404187

Buildings nearby
Altersheim Jolimont260 mEngepromenade670 mHeiligkreuz Church (Holy Cross)680 mReformed Church of St Matthew840 mEngehalbinsel (Enge Peninsula)870 mWall PictureArtwork · 400 mSigns of the zodiacArtwork · 400 mZoological GardenArtwork · 400 mClassification and address: Bauinventar © Amt für Kultur des Kantons Bern · Object sheet (PDF, German) · Wikidata. Found a mistake? Write to hallo@uebrig.ch.