Suva Building
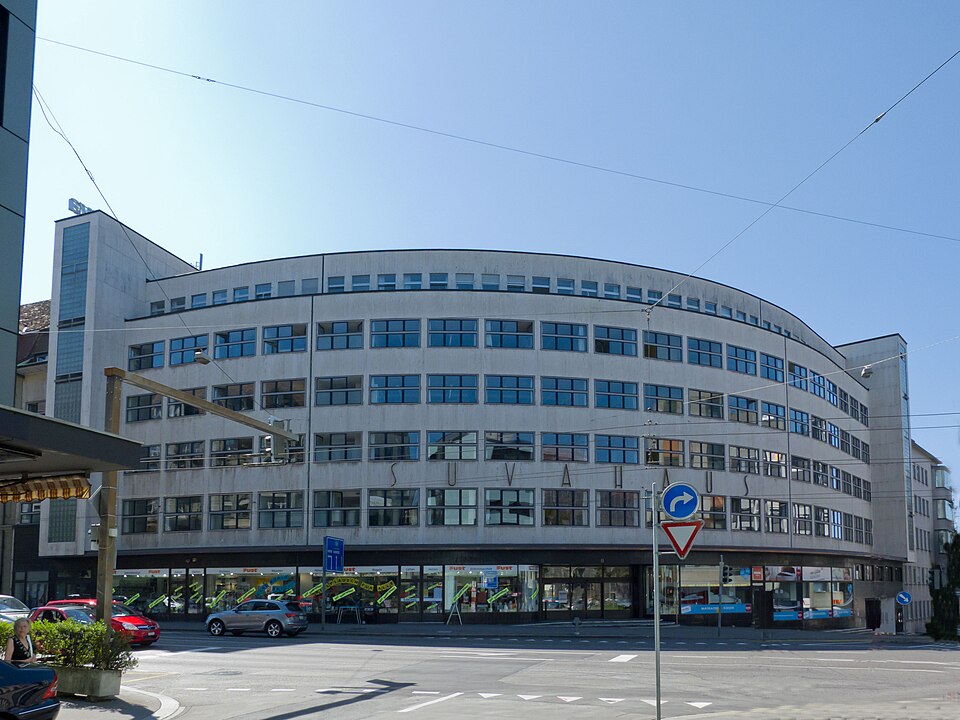
The Suva Building at the corner of Laupenstrasse and Seilerstrasse in Bern is a modernist office block by Otto Rudolf Salvisberg and Otto Brechbühl.

- Address
- Laupenstrasse 11, Laupenstrasse 9, Seilerstrasse 3
- Built
- 1930–1932 (inventory) or 1930/31 (Nicolai)
- Architect
- Otto Rudolf Salvisberg and Otto Brechbühl
- Style
- Neues Bauen (modernism)
- Today
- Office and commercial building with shops and flats
- Client
- Swiss accident insurance institution Suva, Lucerne
- Protection
- cultural property of national significance (KGS A), worthy of protection (Bauinventar)
About the building
At the corner of Laupenstrasse and Seilerstrasse, a travertine-clad façade sweeps in a wide curve around the site. Regular, wide windows divide it, and on the left and right two projecting stair towers frame the front and rise above the set-back attic floor. The ground floor with its shops is set apart by a different material and a deep projecting canopy. The original bronze letters SUVAHAUS have also survived.
The building was commissioned by the Swiss accident insurance institution Suva, based in Lucerne. After a competition, Otto Rudolf Salvisberg (1882–1940) and his partner Otto Brechbühl built it as a reinforced-concrete frame. The dates differ: the building inventory gives 1930 to 1932 and describes five storeys plus an attic, while the art historian Bernd Nicolai wrote in 2013 of a construction time of only 16 months in 1930/31 and of six storeys. Salvisberg had previously worked in Berlin for many years and completed some 50 projects there between 1912 and 1933. Nicolai sees the Suva Building as a piece of Berlin architecture in Bern and compares it with Erich Mendelsohn's Schocken department store in Chemnitz.
According to Nicolai, the curve does not follow the line of the street but was a deliberate choice by the architects: it was meant to bring plenty of sun into the offices and to set a clear accent in the cityscape. The building was intended as the start of a westward extension of the city. The inventory calls it probably the most striking commercial building of Bernese modernism.
In 1969 the windows were replaced and set further back. The southern extension at Seilerstrasse 3 contains flats. According to the inventory, the original counter hall and one room with its original furnishings survive on the first floor. The building has been protected since 1990 and is a cultural property of national importance.
A detail: look for the bronze letters SUVAHAUS, which have been on the façade since it was built.
Researched and summarised by Bärn Kit. Sources: Bauinventar der Stadt Bern: Laupenstrasse 9, 11 / Seilerstrasse 3 · Bernd Nicolai: Als Bern Grossstadt werden wollte, Der Bund, 5.1.2013 (BSA Baustelle) · Wikidata: Q19362515

Buildings nearby
Hotel National110 mWidmann-Brunnen150 mFormer Swiss Mobiliar building260 mVilla Frisching and Kocher Park270 mSupreme Court of the Canton of Bern270 mMonument to Adrian von BubenbergArtwork · 140 mBlue ThrushArtwork · 150 mBust of Theodor KocherArtwork · 160 mClassification and address: Bauinventar © Amt für Kultur des Kantons Bern · Object sheet (PDF, German) · Wikidata. Found a mistake? Write to hallo@uebrig.ch.