Tollhaus (now Althaus) at the Waldau
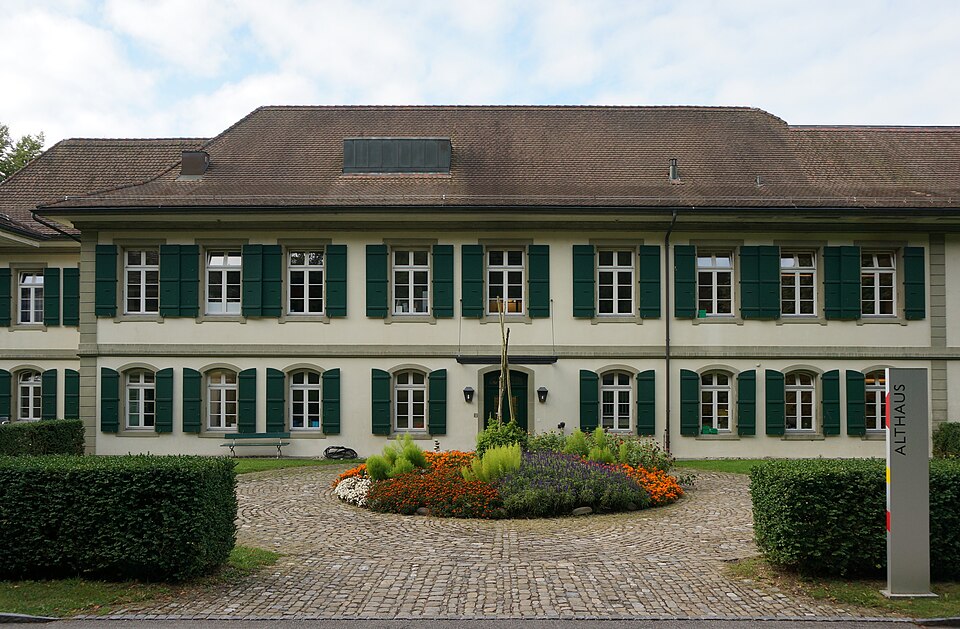
The former Tollhaus at Bolligenstrasse 141 in Bern, now called the Althaus, was built from 1745 to 1749 to house people with mental illness.

- Address
- Bolligenstrasse 141
- Built
- 1745–1749 (opened 1749)
- Architect
- Samuel Lutz (plans), Abraham Wild (master builder)
- Style
- Baroque
- Today
- Building on the Waldau psychiatric clinic site
- Protection
- worthy of protection (Bauinventar)
About the building
Set apart on a rise at the edge of the Schärmenwald forest stands a two-storey, horseshoe-shaped building with a hipped roof, opening to the south onto a terraced park. The rendered façades rest on a sandstone base and are articulated by corner strips, a string course and a cornice. The ground-floor windows have segmental arches, those above straight lintels. Its horseshoe plan and elevated position give the house an almost castle-like look.
The Bernese authorities had the Tollhaus („madhouse“) built from 1745 to 1749 above the leper and smallpox hospital, to accommodate the mentally ill outside the city. The plans are by Samuel Lutz, and the master builder Abraham Wild carried out the work. According to the federal ISOS inventory it was the first institution of its kind in Switzerland; when it opened in 1749 it had only twelve cells. In 1765 the leper, smallpox and mad houses were combined as the Ausserkrankenhaus, the city's third hospital alongside the Burgerspital and the Inselspital.
The building grew with demand. It was originally single-storey; that part survives in today's central wing. Two side wings at right angles were added from 1768 to 1770 and lengthened in 1784/85; according to ISOS, each of the two extensions brought twelve more cells. In 1855 the large Waldau asylum opened close by, and the old house was later incorporated into it. It took on its present appearance during the remodelling and raising of 1899 to 1901.
From 1983 to 1985 the Althaus was restored and its interior completely redesigned. The terrace with its double flight of steps on the south side dates from then, and two steel spiral fire escapes add deliberately modern accents. The house is now part of the Waldau psychiatric clinic site; next to it stands a small annex from the 1820s.
A detail: note the two steel fire escapes hugging the Baroque building.
Researched and summarised by Bärn Kit. Sources: Bauinventar der Stadt Bern: Bolligenstrasse 141 · Bauinventar der Stadt Bern: Baugruppe Waldau · ISOS, Bundesinventar der schützenswerten Ortsbilder: Waldau (Bern), Nr. 1271 · Wikidata: Q138992998

Buildings nearby
Small house of 1829 at Bolligenstrasse 141c30 mWaldau Psychiatric Hospital160 mKurhaus of the Ausserkrankenhaus at Bolligenstrasse 135210 mWash and bake house at Bolligenstrasse 133a220 mSiechenschlössli in the Waldau230 mUpside-Down WorldArtwork · 1030 mWatching What Happens – Seven moments in the year when the tower's shadow falls into the markingsArtwork · 1250 mStrawberry Mareili (Erdbeer-Mareili)Artwork · 1260 mClassification and address: Bauinventar © Amt für Kultur des Kantons Bern · Object sheet (PDF, German) · Wikidata. Found a mistake? Write to hallo@uebrig.ch.