Waldau Psychiatric Hospital
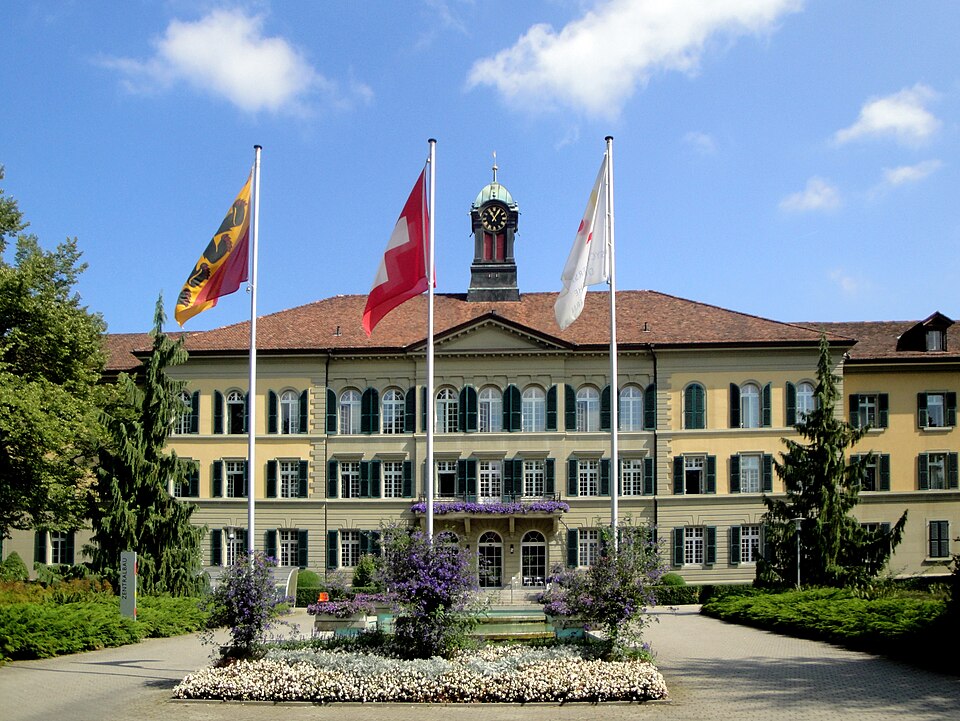
The central building of the former Waldau psychiatric asylum on Bolligenstrasse in Bern was built from 1851 to 1855 to designs by Gottlieb Hebler.

- Address
- Bolligenstrasse 117
- Built
- 1851–1855 (inventory) or 1850–1855 (Wikipedia); opened 18 November 1855
- Architect
- Gottlieb Hebler
- Style
- Academic Neoclassicism
- Today
- Central building of the Bolligenstrasse campus (University Psychiatric Centre Bern)
- Protection
- cultural property of regional significance (KGS B), worthy of protection (Bauinventar)
About the building
On the north-eastern edge of the city, on Bolligenstrasse, stands a long, strictly ordered building approached by an avenue on its central axis. Bern's building inventory calls it the largest and one of the finest buildings of academic Neoclassicism in the city. The front of the cross wing is divided into a central block of eleven window bays and two side wings; in the middle a three-bay portal projects, with a balcony on the first floor and a triangular pediment.
The complex was built as the Waldau asylum for the mentally ill. The dates differ slightly: the building inventory gives 1851 to 1855, Wikipedia 1850 to 1855. It was inaugurated on 18 November 1855. The name Waldau was proposed in 1852 by the physician Albrecht Tribolet, who chaired the building committee and became the first director. The architect was Gottlieb Hebler, who had previously worked on the Nydegg Bridge; he had been recommended by the administrator of the old asylum, Christian Losenegger. According to the inventory, the originally four-winged layout deliberately echoes Baroque hospital and monastery buildings.
The site has a long prehistory: as early as 1491 the leper house was moved here outside the town, and in 1749 the so-called Tollhaus, an early asylum, opened next to it. In 1884 the Waldau passed to the canton. In 1967 it was renamed the Psychiatric University Hospital. During the major refurbishment of 1976 to 1979 the rear cross wing was demolished, according to the inventory; Wikipedia speaks of the demolition of the inner courtyards facing the Schermenwald between 1977 and 1979.
Today the central building is part of the Bolligenstrasse campus of the university psychiatric services, which have been called Universitäres Psychiatrisches Zentrum Bern since a merger in July 2026. According to the building inventory, the site includes a 1981 work by Bernhard Luginbühl, the Silberschwan (Silver Swan) of iron and silver.
Researched and summarised by Bärn Kit. Sources: Bauinventar der Stadt Bern: Bolligenstrasse 117 · Wikipedia (de): Campus Bolligenstrasse des UPZ Bern · Wikipedia (de): Gottlieb Hebler · Wikipedia (de): Universitäres Psychiatrisches Zentrum Bern · Wikidata: Q14654120

Buildings nearby
Tollhaus (now Althaus) at the Waldau160 mSmall house of 1829 at Bolligenstrasse 141c190 mOld Clinic of the Waldau at Bolligenstrasse 115210 mKurhaus of the Ausserkrankenhaus at Bolligenstrasse 135300 mNew Smallpox House, today Pfrundhaus, at the Waldau320 mUpside-Down WorldArtwork · 980 mStrawberry Mareili (Erdbeer-Mareili)Artwork · 1110 mUntitled (Fabulous Creature)Artwork · 1120 mClassification and address: Bauinventar © Amt für Kultur des Kantons Bern · Object sheet (PDF, German) · Wikidata. Found a mistake? Write to hallo@uebrig.ch.