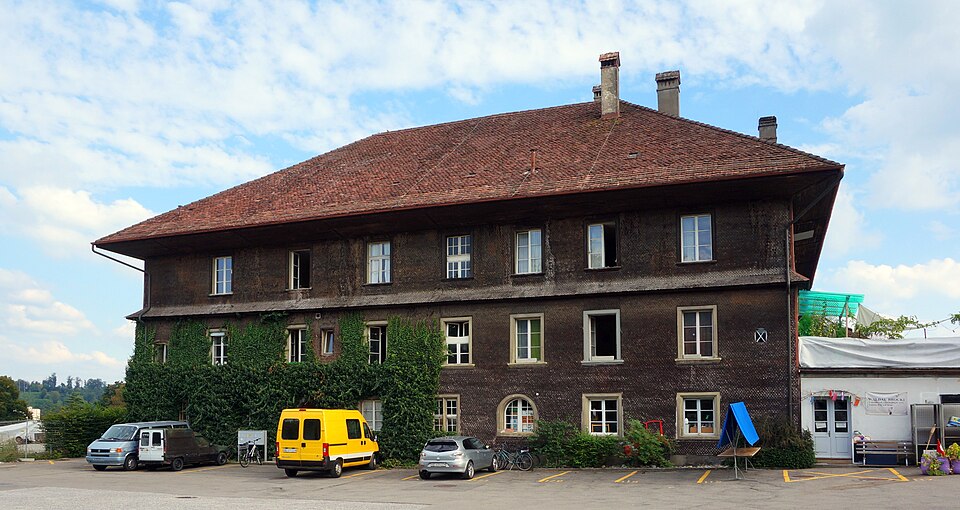
Kurhaus of the Ausserkrankenhaus at Bolligenstrasse 135
The Kurhaus at Bolligenstrasse 135 in the Waldau goes back to the house for pox patients of 1598/99 and was raised in the 18th and 19th centuries.

- Address
- Bolligenstrasse 135, Bolligenstrasse 135a
- Built
- 1598/99 (building inventory) or 1601 (ISOS); raised 1784 and 1831–34
- Architect
- unknown; wing 135A to plans by Niklaus Sprüngli (1762–64)
- Style
- Late Gothic, raised in late Baroque
- Today
- part of the Waldau building group
- Protection
- worthy of protection (Bauinventar)
About the building
Long before the Waldau psychiatric hospital was founded, a group of hospitals stood here on the edge of the Breitfeld, outside the city of Bern. In 1491 Bern moved its leper house from the Haspelgässchen to this site, and further buildings soon followed. The large rectangular building at Bolligenstrasse 135 is one of the oldest of them. Today it is called the Kurhaus.
Its core is the house that the "Blattern" patients received at the end of the 16th century; at the time "Blattern" meant skin and venereal diseases such as syphilis. The sources date the beginning differently: the city building inventory gives 1598/99 and describes a single-storey building, while the ISOS settlement inventory reports that the city moved the pox hospital here in 1601 and leaves open whether the two-storey house opened then was a conversion or a new building. Who built it is not known.
What you see today grew in layers. The ground floor with late Gothic paired windows and round-arched doorways still largely corresponds to the building of the late 16th century. In 1761 to 1764 the interior was converted into a "Curhaus", followed by a first extra storey in 1784 and a second in 1831 to 1834; the ISOS mentions only the raising of 1834. The first added storey takes up the articulation of the ground floor in simpler forms, and the top floor is a rendered timber frame that is set back slightly. Above it is a hipped roof.
At right angles on the south-west side follows a long, low service wing, number 135A. It was built in 1762 to 1764 to plans by Niklaus Sprüngli, together with a second wing by the neighbouring Siechenschlössli. Only then did the courtyard between the buildings gain its almost closed form. In 1765 the leper house, the pox house and the madhouse were combined as the "Ausserkrankenhaus", the third city hospital alongside the Burgerspital and the Inselspital. In 1888 the canton took over this complex too, four years after the Waldau. In the courtyard with its lime tree you can clearly read how the old Ausserkrankenhaus grew together.
Researched and summarised by Bärn Kit. Sources: Bauinventar der Stadt Bern: Bolligenstrasse 135, 135A · Bauinventar der Stadt Bern: Baugruppe Waldau · ISOS Ortsbild Waldau (Bern), Nr. 1271 · Wikidata Q138985003

Buildings nearby
Siechenschlössli in the Waldau30 mWash and bake house at Bolligenstrasse 133a30 mWaldau Chapel on Bolligenstrasse50 mNew Smallpox House, today Pfrundhaus, at the Waldau70 mTollhaus (now Althaus) at the Waldau210 mUpside-Down WorldArtwork · 890 mWatching What Happens – Seven moments in the year when the tower's shadow falls into the markingsArtwork · 1110 mUntitled (Fabulous Creature)Artwork · 1250 mClassification and address: Bauinventar © Amt für Kultur des Kantons Bern · Object sheet (PDF, German) · Wikidata. Found a mistake? Write to hallo@uebrig.ch.