Siechenschlössli in the Waldau
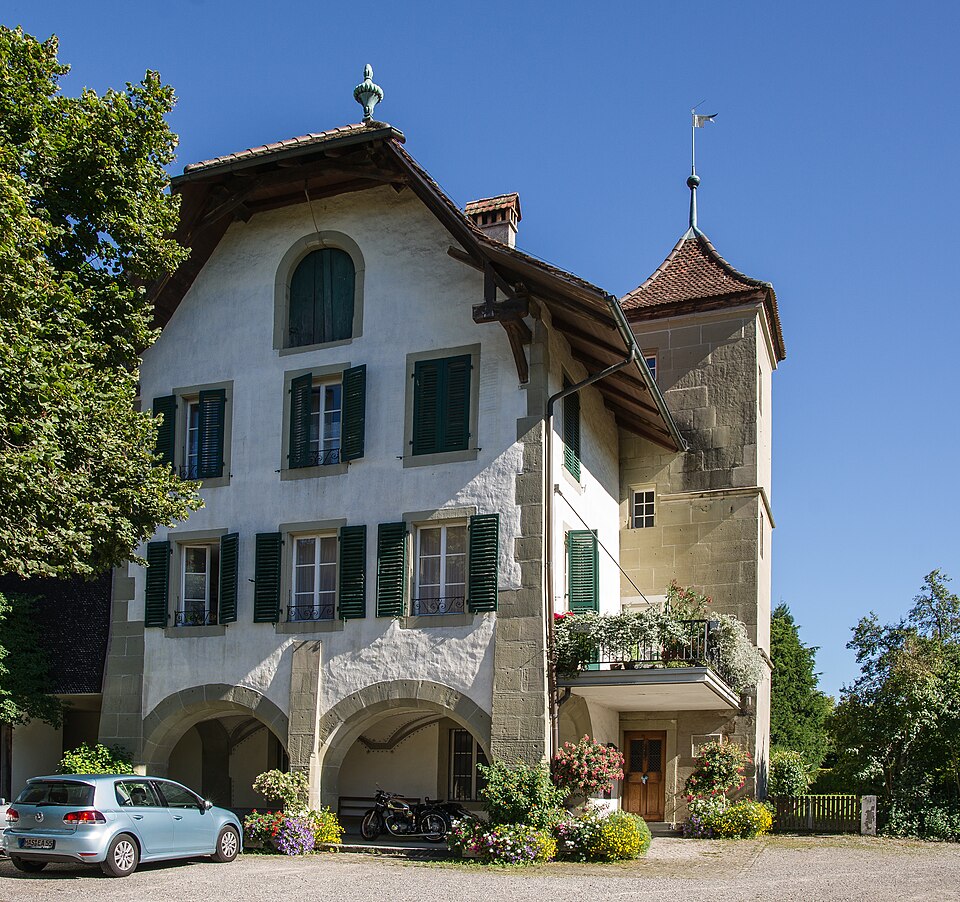
The Siechenschlössli at Bolligenstrasse 133 in Bern was built in 1598/99 for the head of the leprosy house and has a late Gothic stair tower.

- Address
- Bolligenstrasse 133
- Built
- 1598–1599 (altered 1758)
- Architect
- Master builders Peter and Hans zur Matten
- Style
- Late Gothic, windows of 1758
- Today
- Part of the Waldau group; cultural property of national importance
- Protection
- cultural property of national significance (KGS A), worthy of protection (Bauinventar)
About the building
On the Waldau site in the north-east of the city, among clinic buildings, stands a three-storey house with a steep roof and a slender, square stair tower. It is the oldest building of the whole group. Its origin lies in the care of the sick whom the city kept outside its walls: after 1491 Bern moved its Siechenhaus, which mainly took in people with leprosy, from near the eastern city exit to the Breitfeld, which then belonged to the parish of Bolligen. A new chapel was built there by 1501.
In 1598 and 1599 the master builders Peter and Hans zur Matten built the house for the Siechenmeister, the head of the institution. Both were Prismeller, Walser people from the county of Brysmäl in Piedmont, like most stonemasons and builders in Bern at that time. A stone tablet next to the entrance names the patrons in Gothic capitals; below it, the years of later renovations are painted.
The stair tower on the south-west side still largely shows its original state, with small chamfered windows and a pointed spire. It is regarded as the oldest surviving late Gothic stair tower outside the city. The windows of the main building, by contrast, date from the alterations of 1758, as do the fittings of the front door. The north-west end wall is unusual: on the ground floor three round arches open between slender buttresses, like the arcades of the old town. The vaults behind them are painted with friezes and arabesques.
From 1599 the Blatternhaus, a house for smallpox patients, was added nearby, and the two institutions were later merged; from 1765 the complex was called the Ausser Krankenhaus. In 1809 the site passed to the municipality of Bern, and after 1891 the Waldau psychiatric clinic took over the buildings. Until 1966 the Waldau pastor lived in the Siechenschlössli. The house was restored in 1979 and 1980. It is cultural property of national importance.
Researched and summarised by Bärn Kit. Sources: Bauinventar der Stadt Bern: Bolligenstrasse 133 · Wikipedia (de): Schloss Waldau (Bern) · Swiss Castles: Schloss Waldau (Auszug aus dem Kunstführer, Georges Herzog) · Wikidata: Q2541082

Buildings nearby
Waldau Chapel on Bolligenstrasse20 mWash and bake house at Bolligenstrasse 133a30 mKurhaus of the Ausserkrankenhaus at Bolligenstrasse 13530 mNew Smallpox House, today Pfrundhaus, at the Waldau70 mTollhaus (now Althaus) at the Waldau230 mUpside-Down WorldArtwork · 880 mWatching What Happens – Seven moments in the year when the tower's shadow falls into the markingsArtwork · 1110 mUntitled (Fabulous Creature)Artwork · 1260 mClassification and address: Bauinventar © Amt für Kultur des Kantons Bern · Object sheet (PDF, German) · Wikidata. Found a mistake? Write to hallo@uebrig.ch.