Lower May House
The Lower May House at Münstergasse 6 in Bern has a richly carved sandstone front from 1608/09, a key work of Mannerist architecture in the city.
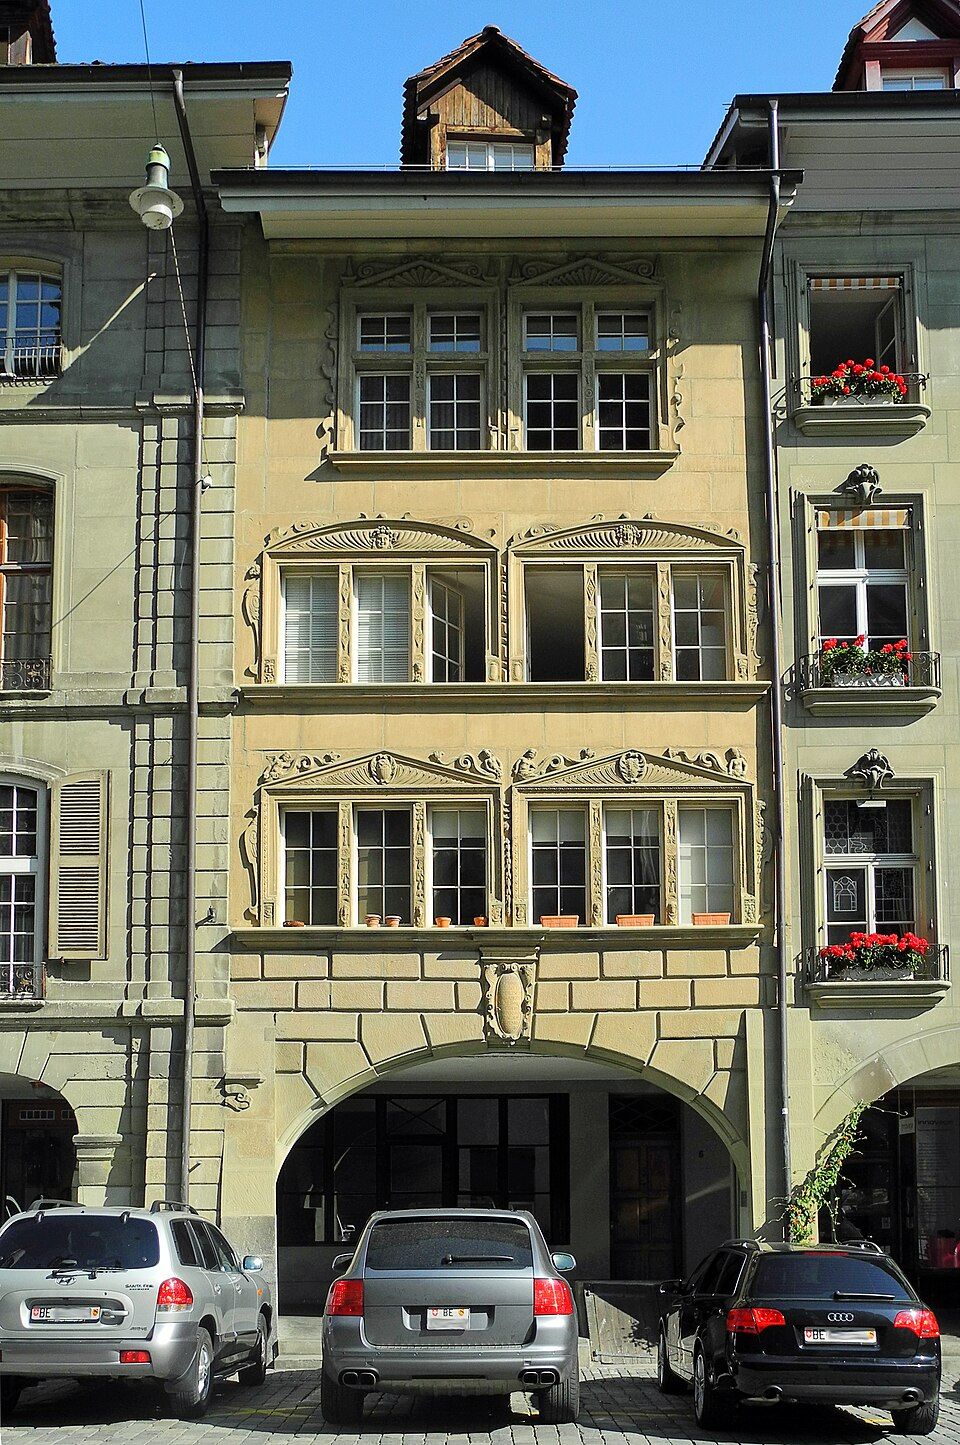

- Address
- Münstergasse 6
- Built
- 1559, new street front 1608/09
- Architect
- Andres Widmer (facade)
- Style
- Mannerism (late Renaissance)
- Today
- Residential and commercial building in the Old Town, cultural property of national significance
- Protection
- cultural property of national significance (KGS A), worthy of protection (Bauinventar)
About the building
Walking along Münstergasse from the cathedral square, you notice that the front of number 6 is more densely decorated than most of its neighbours. Specialists count it among the most important examples of Mannerism in Bern, the late phase of the Renaissance that favoured lavish ornament, masks and strapwork. The house is protected as a cultural property of national significance.
The core is older than the show front. The building went up in 1559 as the rear part of the house at Kramgasse 7. Around fifty years later, in 1608/09, Barthlome May had the sculptor and stonemason Andres Widmer give it a new front towards Münstergasse. Widmer laid his reliefs over the existing late Gothic row of windows from 1559 almost like a foil, without fully replacing the older building.
On the ground floor an arcade opens with a flat basket arch and rusticated stones. Its keystone carries a cartouche with a house motto, the year 1609 and a monogram; on the left pillar a trace of the older building date survives. Above, on the first floor, window groups with grotesques sit under triangular pediments showing the coats of arms of the builder and his wife Elisabeth von Wattenwyl. On the second floor segmental pediments with masks crown the windows, and on the third, flat strapwork frames the mullioned windows.
The courtyard side still shows its form of 1559, with decorated window groups and a round stair tower that has carried an open hoist hood, known locally as an Aufzugsründi, since the 18th century. The street front was restored with care for the original fabric in 1988, and the courtyard front was repainted in 1990. One detail to look for from the lane: the two coats of arms above the first-floor windows, which still record the couple May and von Wattenwyl on the facade.
Researched and summarised by Bärn Kit. Sources: Bauinventar der Stadt Bern: Untere Altstadt, alle Adressen (Liste, Münstergasse 6 schützenswert) · KGS-Inventar / GSK Kunstführer: Unteres May-Haus (KGS 00734), über Web Archive · Berchtold Weber: Historisch-Topographisches Lexikon der Stadt Bern, „May-Haus (unteres)“ (Burgerbibliothek) · Wikidata: Unteres Mayhaus (Q19362521)

Buildings nearby
Guildhall zu Pfistern10 mHouse at Kramgasse 720 mDiesbachhaus on Münstergasse20 mKreuzgassbrunnen50 mBern Minster50 mLösch FountainArtwork · 60 mMain portal of Bern Minster / Last JudgementArtwork · 80 mBanneret Fountain (Vennerbrunnen)Artwork · 100 mClassification and address: Bauinventar © Amt für Kultur des Kantons Bern · Object sheet (PDF, German) · Wikidata. Found a mistake? Write to hallo@uebrig.ch.