Diesbachhaus on Münstergasse
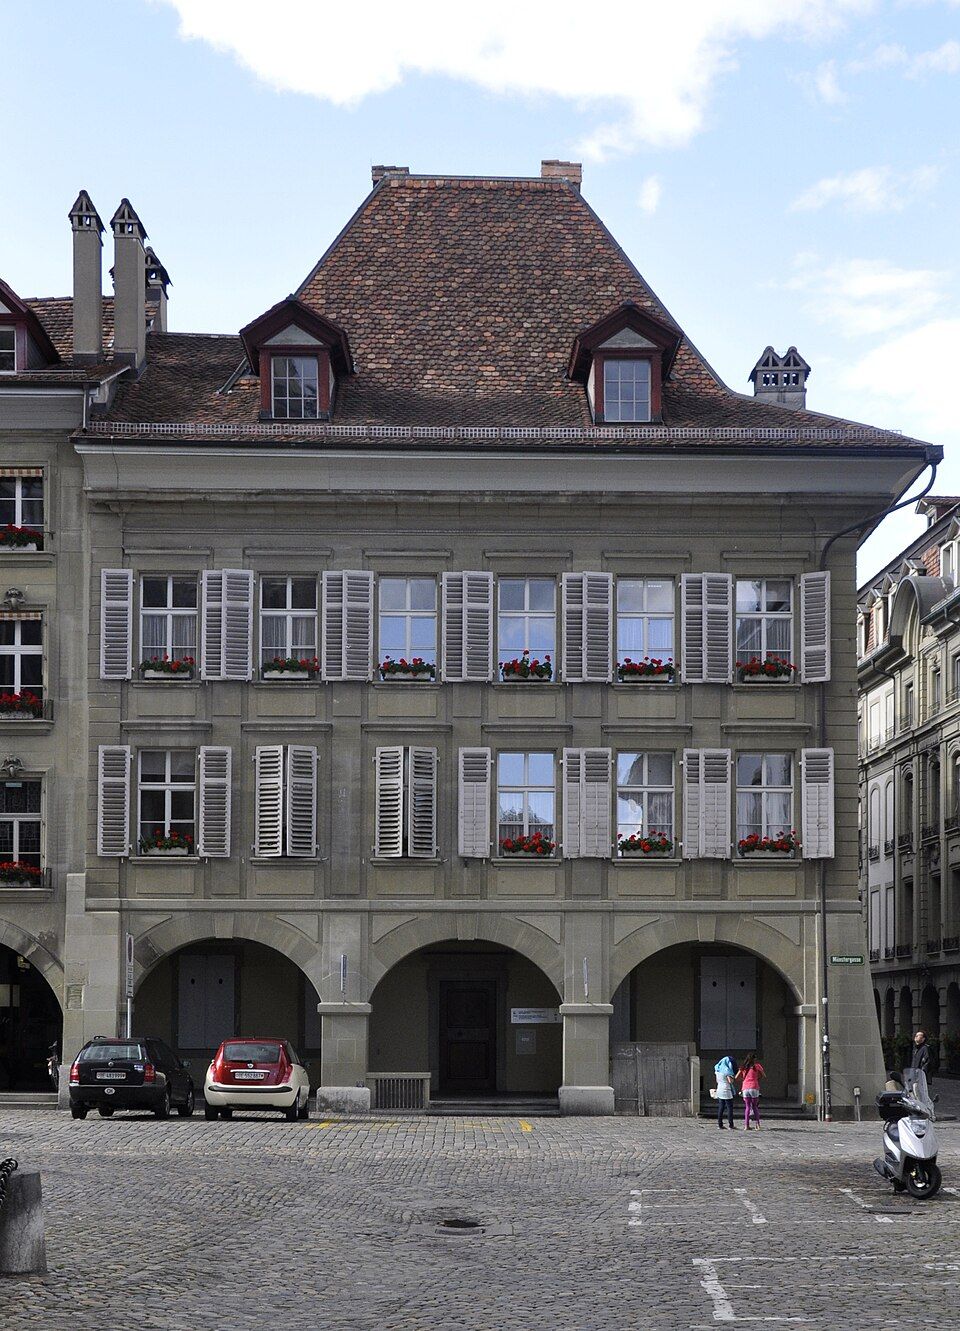
The Diesbachhaus at Münstergasse 2 in Bern's Old Town is a patrician house built from 1716 to 1718, with a history going back to around 1470.

- Address
- Münstergasse 2
- Built
- 1716–1718 (predecessor around 1470)
- Architect
- probably Hans Jakob III Dünz
- Style
- Baroque
- Today
- owned by the Canton of Bern (since 1899); cultural property of national importance
- Protection
- cultural property of national significance (KGS A), worthy of protection (Bauinventar)
About the building
At the corner of Münstergasse and Kreuzgasse stands a tall sandstone building with a broad front. Its six window bays are arranged in a strict grid, with no projecting centre. On the ground floor, flat arches on square piers group the bays in pairs, while on the upper floors banded pilaster strips frame each column of windows. The side facing Kreuzgasse has eight bays, and its only accent is a round-arched courtyard gate.
As early as around 1470 a house of Niklaus von Diesbach (1430–1475) stood here. He had trained in the trading house of the Diesbach-Watt company and led the city as Schultheiss (mayor) in 1465/66 and 1474/75. According to the art guide of the Society for the History of Swiss Art, it was a tall building of Burgundian type with a steep hipped roof and octagonal turrets. A relief with his coat of arms, placed on the house around 1470, is now kept in the Bern Historical Museum.
In 1716 Junker Hans Georg von Diesbach had this "town castle" pulled down. The new building was completed in 1718, probably to designs by Hans Jakob III Dünz. It kept the tall form of its predecessor but turned a broad front to the street instead of a narrow, high one. Since 1899 the house has belonged to the Canton of Bern; the art guide of 2005/2006 names it as the seat of the justice directorate. In 1986 it was restored and the attic converted.
Above the courtyard gate, look for the cartouche with the von Diesbach arms – it is a copy made in 1956. The two courtyard facades are entirely plain, but one of the few surviving hoist gables of the Old Town has been preserved there. Inside, a staircase with two flights leads to two salons facing Münstergasse; on the first floor they are fitted with walnut panelling, Louis XIV ceilings and fireplaces of red and black marble. The Diesbachhaus is a cultural property of national importance.
Researched and summarised by Bärn Kit. Sources: KGS-Inventar, Objektbeschreibung GSK-Kunstführer: Diesbachsches Sässhaus (KGS 681) · Historisches Lexikon der Schweiz: Niklaus von Diesbach · Wikipedia (de): Diesbach (Patrizierfamilie) · Bauinventar der Stadt Bern: Untere Altstadt, alle Adressen · Wikidata: Q19362474

Buildings nearby
Lower May House20 mHouse at Kramgasse 730 mSinner House at Gerechtigkeitsgasse 8130 mGuildhall zu Pfistern30 mKreuzgassbrunnen40 mLösch FountainArtwork · 60 mBanneret Fountain (Vennerbrunnen)Artwork · 90 mMain portal of Bern Minster / Last JudgementArtwork · 100 mClassification and address: Bauinventar © Amt für Kultur des Kantons Bern · Object sheet (PDF, German) · Wikidata. Found a mistake? Write to hallo@uebrig.ch.