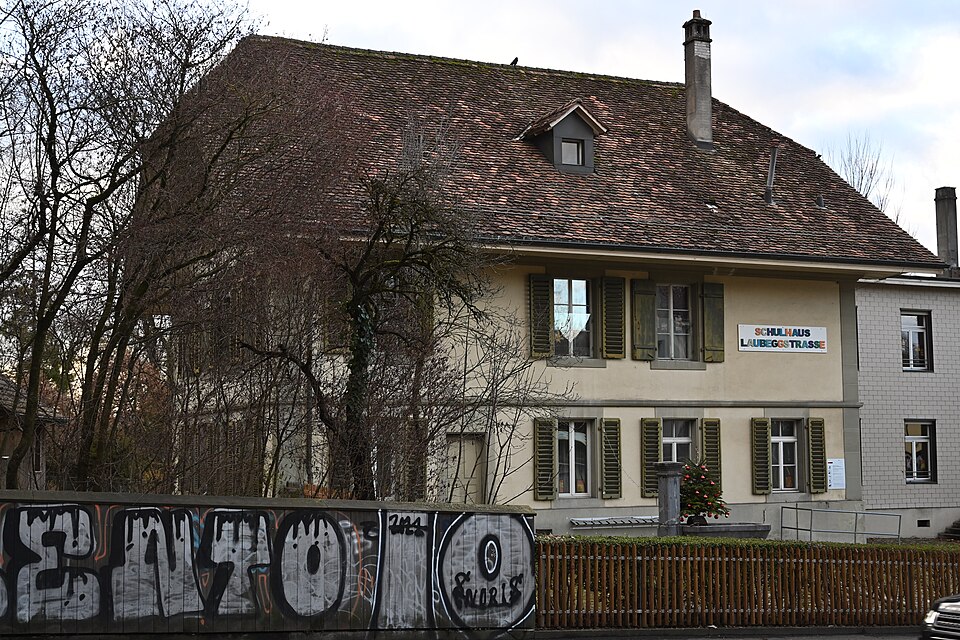
Former Stalden school at Laubeggstrasse 23
The former Stalden school at Laubeggstrasse 23 in Bern was rebuilt in 1728 after a fire and goes back to a school founded in 1692.

- Address
- Laubeggstrasse 23
- Built
- 1728 (rebuilt after the 1727 fire), storey added 1826
- Architect
- Rudolf Hebler; Wolfgang Zehender
- Style
- Rural rendered building, late Baroque and Biedermeier
- Today
- 1990: woodworking training workshop
- Protection
- worthy of protection (Bauinventar)
About the building
On Laubeggstrasse stands a rural-looking rendered building under a partial hipped roof with a Ründe, the rounded gable end of many Bernese farmhouses. Sandstone elements articulate it: moulded string courses, window and door surrounds and pilaster strips. Its eaves face the street, and in front lies a paved square with a limestone fountain made by Hans Althaus in 1868.
The history of the house begins in 1692. In that year the Niederspital, a charitable institution, set up a school for Hintersässen at the top of the Alter Aargauerstalden. The term referred to residents who had moved in and did not hold full civic rights. Until the new Aargauerstalden was built in 1750–1758, the Alter Aargauerstalden was the main road leaving the city eastwards.
In 1727 the schoolhouse burned down. Rudolf Hebler and Wolfgang Zehender rebuilt it in 1728. In 1826 a storey was added, and since then late Baroque and Biedermeier forms have shaped the building. In 1867/68 a flat-roofed extension was added on the north-west side, clad in fibre cement around 1980. In 1880 the school was renamed Schosshaldenschule.
When the building inventory recorded the house in 1990, it was used for woodworking training, as a training workshop together with the neighbouring pavilion at No. 21, with a kitchen garden at its end. The house lies in the Allmend-Murifeld district, and the inventory counts its surroundings, with forecourt and fountain, as an outdoor space of heritage interest. The building inventory rates the house as historically valuable and worth protecting.
A detail to look for: the limestone fountain of 1868 on the forecourt, from the same years as the flat-roofed extension.
Researched and summarised by Bärn Kit. Sources: Bauinventar der Stadt Bern: Laubeggstrasse 23 · Bauinventar der Stadt Bern: Baugruppe Stalden (Aargauerstalden 1750–1758) · Historisches Lexikon der Schweiz: Hintersassen · Wikidata: Q138921121

Buildings nearby
Staldengut at Laubeggstrasse 27–2930 mRosengarten Bern70 mGardener’s and gatekeeper’s house of the Schönberg estate140 mManor house of the Schönberg estate, Laubeggstrasse 40180 mCampagne Schönberg220 mBust of Jeremias GotthelfArtwork · 80 mPond (Europa / Neptune)Artwork · 100 mLarge VaseArtwork · 170 mClassification and address: Bauinventar © Amt für Kultur des Kantons Bern · Object sheet (PDF, German) · Wikidata. Found a mistake? Write to hallo@uebrig.ch.