Bake House of the Baumgarten Country Estate
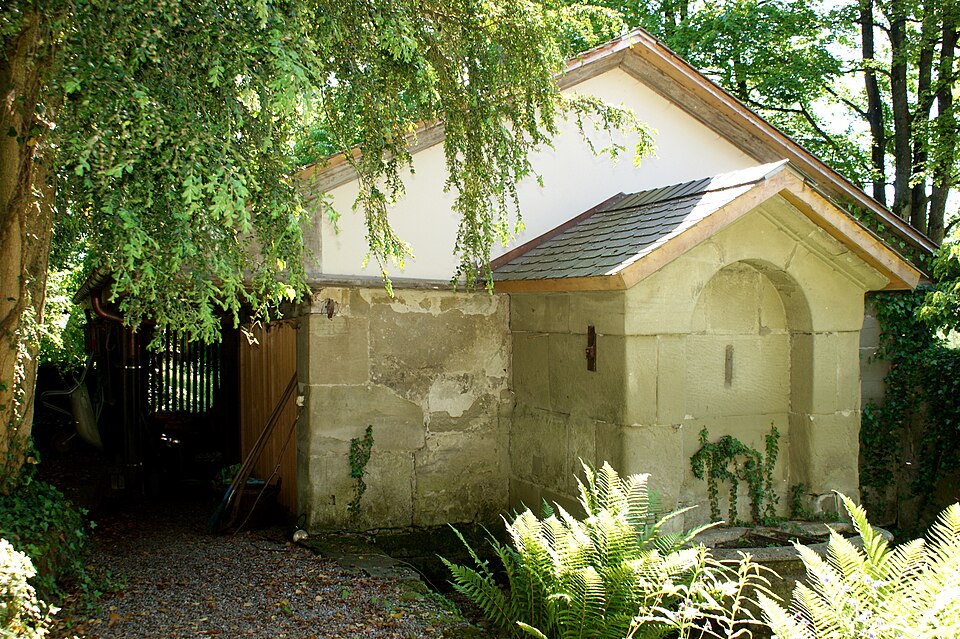
The small oven and wood house at Bolligenstrasse 8a belongs to the Baumgarten country estate, a Bernese Baroque property from around 1740 to 1750.

- Address
- Bolligenstrasse 8a
- Built
- c. 1740–1750 (estate)
- Architect
- Johann Paulus Nater (Nader), attributed
- Style
- Bernese Baroque
- Today
- Outbuilding of the Baumgarten estate, Allmend-Murifeld quarter
- Protection
- worthy of protection (Bauinventar)
About the building
Seen from Bolligenstrasse, the first thing you notice about the Baumgarten estate is the high wall that encloses the whole property. Among the outbuildings behind it is a small oven and wood house, number 8A. Wikidata describes it as the building with the bake oven of the former country estate. Its eye-catcher is an oval fountain trough set into a round-arched niche.
The core of the estate dates from the middle of the 18th century; the City of Bern's building inventory dates it to about 1740 to 1750. Who commissioned it is not known. The inventory attributes the design to the master builder Johann Paulus Nater. The Historical Dictionary of Switzerland lists him under the name Nader: he came from Eisenstadt, is recorded in Bern from 1723 and worked as a mason, architect and builder, among other things on the town hall of Burgdorf and Bremgarten Castle. In 1746 he left Bern for Fribourg, where he died in 1771.
The main building is the two-storey manor house (no. 10) under a steeply broken hipped roof. Its three central window bays are combined into a slightly projecting centre section in sandstone, while the other wall surfaces are rendered. The inventory counts the house among the confidently designed smaller buildings of the heyday of Bernese Baroque. Built into the boundary wall is also a two-storey Stöckli (no. 8), a secondary dwelling, with a mansard roof and a wooden gallery on columns facing the courtyard.
The ensemble was altered several times: in 1844/45 the manor house was extended to the south-east, in 1920 the roof was converted, and in 1957 a garage with an open garden hall was added and the house renovated. Since 1992 the Stöckli has been protected by contract. The inventory stresses that the estate, with its outbuildings and wall, has remained largely untouched. Its surroundings are recorded in the Federal Inventory of Swiss Heritage Sites (ISOS) as being of national importance.
Researched and summarised by Bärn Kit. Sources: Bauinventar der Stadt Bern: Bolligenstrasse 8, 8A, 10, 10B · Historisches Lexikon der Schweiz: Nader, Johannes Paulus · Wikidata: Q29651720

Buildings nearby
Baumgarten Country Estate110 mCantonal administration building, Reiterstrasse 11160 mFeldegg country house, Bolligenstrasse 34220 mFormer Stalden school at Laubeggstrasse 23250 mStaldengut at Laubeggstrasse 27–29270 mErratic Boulder 2.0Artwork · 250 mSports FossilsArtwork · 260 mPond (Europa / Neptune)Artwork · 260 mClassification and address: Bauinventar © Amt für Kultur des Kantons Bern · Object sheet (PDF, German) · Wikidata. Found a mistake? Write to hallo@uebrig.ch.