Office building at Sulgeneckstrasse 70
The office building at Sulgeneckstrasse 70 in Bern was built in 1974/75 to designs by Itten + Brechbühl, a late modern building in the Sandrain area.
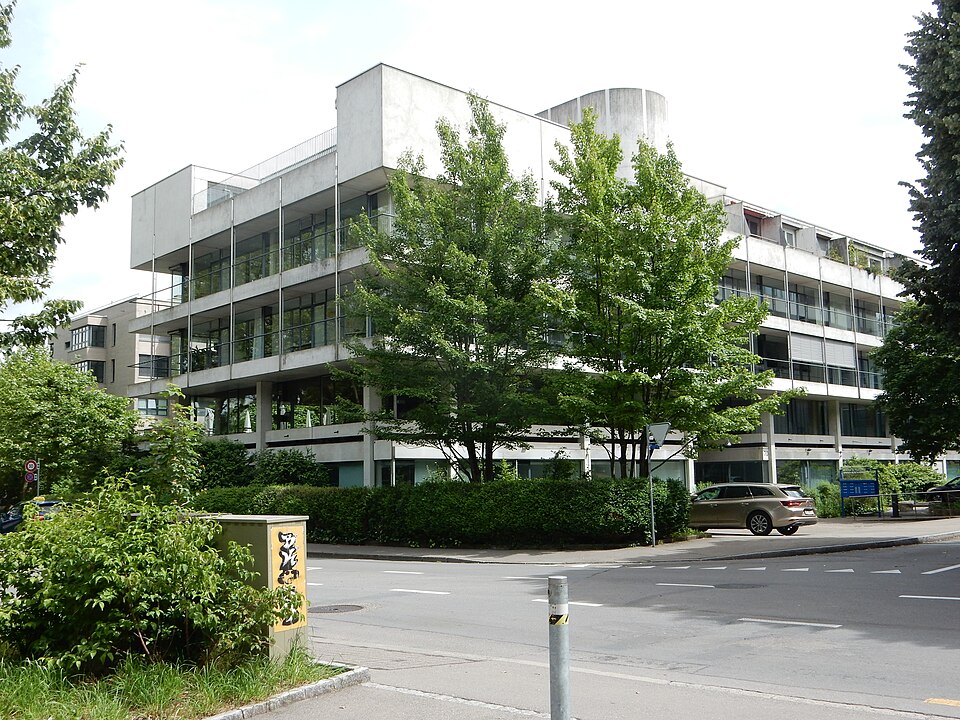

- Address
- Sulgeneckstrasse 70
- Built
- 1974–1975
- Architect
- Itten + Brechbühl
- Style
- Late modernism with brutalist features
- Today
- Office building of the Canton of Bern
- Protection
- cultural property of national significance (KGS A), worthy of protection (Bauinventar)
About the building
In the Sandrain area, on Sulgeneckstrasse, stands an office building that at first sight consists mainly of horizontal lines. The floor slabs show openly on the facade and divide the volume into bands, and the windows run round the building as continuous strips. It was built in 1974/75 by the Bern firm Itten + Brechbühl, which is also recorded as the client.
The building has a structural frame and a facade that is heavily glazed on all sides. The two lower floors are set back; here columns placed in front of the facade give the vertical rhythm, and on the first floor planters serve as balcony parapets. Above, the upper floors cantilever out, yet their window bands return to the line of the ground floor. On the top, set-back storey the corners are formed as wall shells. Slim steel columns carrying the downpipes break up the bands and make the large volume look lighter.
The building stands parallel to neighbouring buildings with the same function. At the back a single-storey, flat-roofed and densely planted wing links it to the house at Sandrainstrasse 2–6, and the entrance with a small pond is planted as well. The city's heritage office calls it an outstanding late modern building with brutalist tendencies that is unusual for Bern; at federal level it is listed as a cultural property of national significance.
The building is used by the cantonal administration. In a debate of the cantonal parliament in March 2018 it was said to house the Department of Education and to have seen little renewal since 1984. Parliament then approved 1.4 million francs to plan a full renovation covering energy, building services, earthquake safety and fire protection. When passing by, look at the planters on the first floor: they are part of the architecture, not later decoration.
Researched and summarised by Bärn Kit. Sources: Bauinventar der Stadt Bern: Sulgeneckstrasse 70 · Grosser Rat des Kantons Bern, Sitzung vom 22. März 2018, Geschäft 2017.RRGR.784 (Gesamtsanierung Sulgeneckstrasse 70/70a) · Wikidata: Verwaltungsgebäude (Q126511412)

Buildings nearby
Lichtspiel / Kinemathek Bern in the former Ryff factory130 mVilla at Sulgeneckstrasse 44280 mMunicipal Girls' School in Monbijou430 mFormer Customs Directorate at Monbijoustrasse 40450 mBern Synagogue470 mCurves of Second OrderArtwork · 80 mHumming StoneArtwork · 130 mDwellingArtwork · 270 mClassification and address: Bauinventar © Amt für Kultur des Kantons Bern · Object sheet (PDF, German) · Wikidata. Found a mistake? Write to hallo@uebrig.ch.