Villa at Sulgeneckstrasse 44
Friedrich Ludwig von Rütte built the château-like brick villa at Sulgeneckstrasse 44 in Bern in 1894/95; France has owned it since 1907.
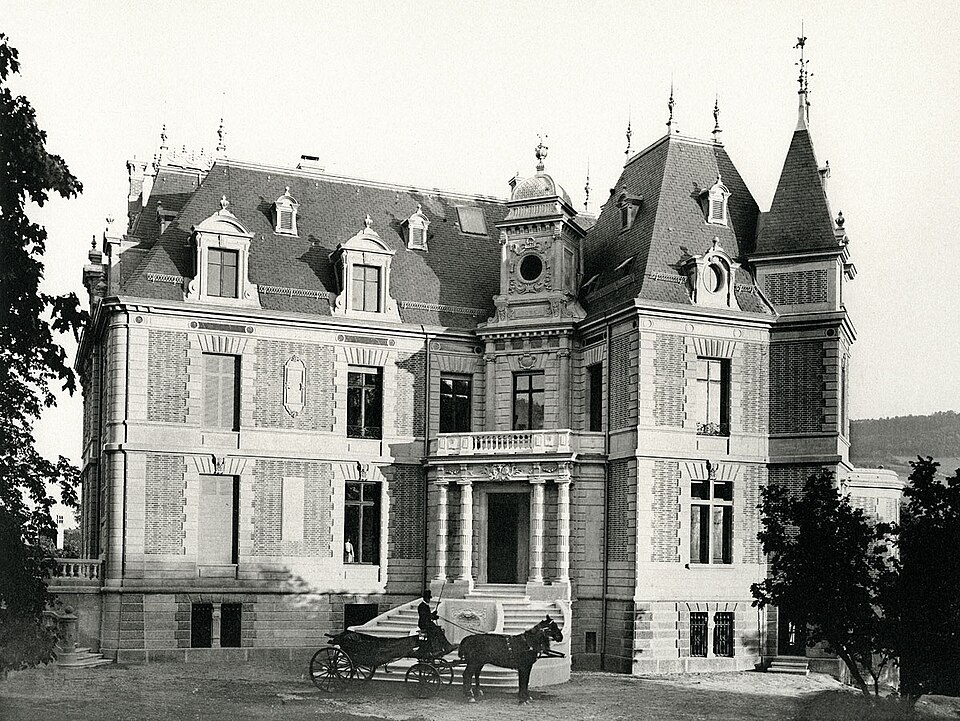

- Address
- Sulgeneckstrasse 44, Sulgeneckstrasse 44a
- Built
- 1894–1895
- Architect
- Friedrich Ludwig von Rütte (Louis-Frédéric de Rutté)
- Style
- historicism after the French Renaissance
- Client
- A. von Tscharner
- Outbuilding
- farm building no. 44A
- Owner
- French Republic since 1907 (embassy until 1971, residence in 2018)
- Protection
- worthy of protection (Bauinventar)
About the building
On a spur of ground above the Sulgenbach, at the far end of a large park, stands a building that recalls a French château more than a Bernese villa: exposed brick, strong sandstone dressings and a steep, many-part slate roof with towers, dormers and roof windows. The gables all carry urns or ridge finials. The city’s heritage office counts the house among the grandest buildings erected in Bern in the age of historicism.
The villa was built in 1894/95 for A. von Tscharner. Its architect was Friedrich Ludwig von Rütte, called Louis-Frédéric de Rutté in the building inventory. Born in Sutz in 1829, he had studied in Karlsruhe, worked in Paris and Alsace and run his own office in Mulhouse from the mid-1850s, before moving to Bern after the Franco-Prussian War. The Historical Dictionary of Switzerland praises his historicist villas and names the French embassy in Bern in particular.
The models are French Renaissance châteaux of the kind built by Androuet du Cerceau, Jean Bullant and Philibert de l’Orme. Two storeys rise above a high rusticated base. In the angle between the main wing and the west wing a stepped entrance projection juts out; in front of it stands a porch framed by two pairs of columns, reached by a horseshoe-shaped stair. Near the drive stands the farm building erected at the same time (no. 44A), a three-part rendered building with sandstone dressings.
According to the French embassy, the villa has belonged to France since 1907; until 1971 it housed the embassy itself, and in 2018 it served as the residence. Its furnishings include a series of medallion portraits of the Tscharner family, which France also acquired. In the federal inventory of Swiss heritage sites (ISOS) the property is marked with conservation objective A. Where it can be seen from public ground, look for the horseshoe stair in front of the entrance.
Researched and summarised by Bärn Kit. Sources: Bauinventar der Stadt Bern: Sulgeneckstrasse 44, 44A · Historisches Lexikon der Schweiz: Rütte, Friedrich Ludwig von · Französische Botschaft in der Schweiz: Im Inneren der Residenz Frankreichs (2018, Wayback-Kopie) · Wikipedia (de): Liste der Kulturgüter in Bern/Mattenhof-Weissenbühl · Wikidata: Q127686751

Buildings nearby
Former Customs Directorate at Monbijoustrasse 40170 mMunicipal Girls' School in Monbijou230 mOffice building at Sulgeneckstrasse 70280 mBern Synagogue290 mHoly Trinity Church with presbytery and "La Prairie"390 mFlora Fountain (Florabrunnen)Artwork · 140 mHumming StoneArtwork · 190 mCurves of Second OrderArtwork · 210 mClassification and address: Bauinventar © Amt für Kultur des Kantons Bern · Object sheet (PDF, German) · Wikidata. Found a mistake? Write to hallo@uebrig.ch.