Villa at Brügglerweg 19
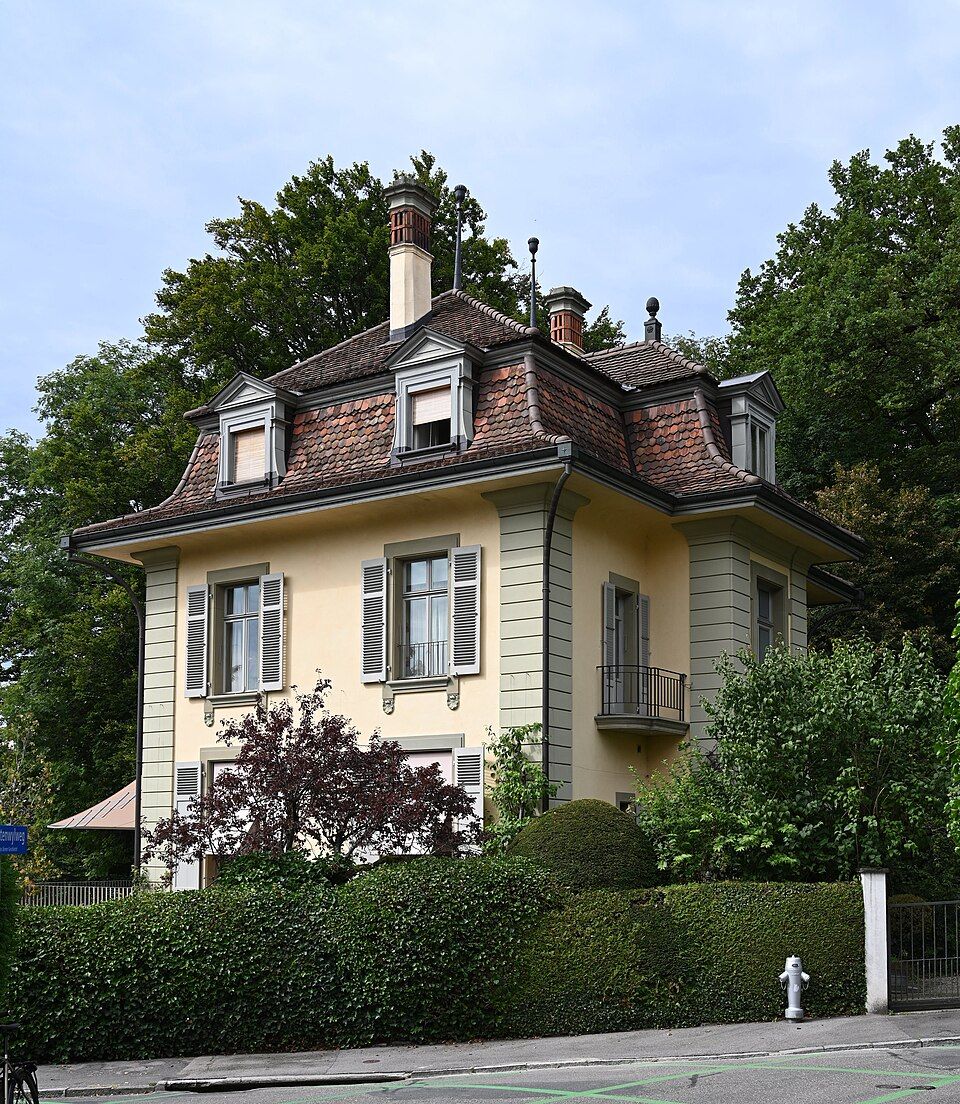
Henry B. von Fischer built the villa at Brügglerweg 19 in Bern in 1902 as the first house on the Obstberg ridge, with rich sculptural decoration.

- Address
- Brügglerweg 19
- Built
- 1902
- Architect
- Henry Berthold von Fischer
- Style
- historicism, neo-Baroque
- Client
- W. Forster, Solothurn
- District
- Obstberg (Allmend-Murifeld)
- Protection
- worthy of protection (Bauinventar)
About the building
Where Haspelgasse and Brügglerweg split at an acute angle, a stately villa of 1902 stands on the edge of the slope above the old town. It was the first house on this exposed spot of the Obstberg district, which was just being developed. It was designed by Henry Berthold von Fischer, who became known in Bern above all for his villas at Thunplatz; the client was W. Forster from Solothurn.
The rendered building has two storeys, an almost square plan and a converted mansard hipped roof. The entrance side, with its boldly projecting central bay, is strictly symmetrical right up to the chimneys; only the right-hand dormer was added later, in 1918. Grooved pilasters stand at the corners, and the door and window surrounds are sandstone, designed differently on each floor. The north-west corner is marked by a projection whose roof arches up in a segment above richly crowned round-arched openings on the upper floor.
Towards the city the house shows its formal west front, with a veranda whose plan curves outwards. On the north side a small balcony rests on heavy scroll brackets. The wrought-iron work is also striking. The building inventory calls it a historicist villa of Baroque character and gives it outstanding importance because of its site and its place in von Fischer's large body of work.
Von Fischer (1861–1949) came from a Bernese patrician family, studied in Paris and, after opening his own office in 1894, stayed with neo-Baroque all his life. The present fence is only partly original. A massive post in the acute angle between Haspelgasse and Brügglerweg may recall the former entrance. The villa was refurbished in 1987 and has been protected by contract since 2005.
Researched and summarised by Bärn Kit. Sources: Bauinventar der Stadt Bern: Brügglerweg 19 · Wikipedia (de): Henry Berthold von Fischer · Schweizerische Nationalbibliothek: An architectural treasure chest – the work of Henry B. von Fischer · Bauinventar der Stadt Bern: Quartiergeschichte Kirchenfeld-Brunnadern (Fischer, Villen am Thunplatz) · Wikidata: Q138853739

Buildings nearby
Double house at Brügglerweg 22/2450 mVilla Beau-Regard at Haspelgasse 1560 mHouse at Steigerweg 270 mResidence at Alter Aargauerstalden 490 mVilla at Alter Aargauerstalden 590 mBalancing BearArtwork · 190 mClimbing rockArtwork · 190 mBearsArtwork · 200 mClassification and address: Bauinventar © Amt für Kultur des Kantons Bern · Object sheet (PDF, German) · Wikidata. Found a mistake? Write to hallo@uebrig.ch.