House at Steigerweg 2
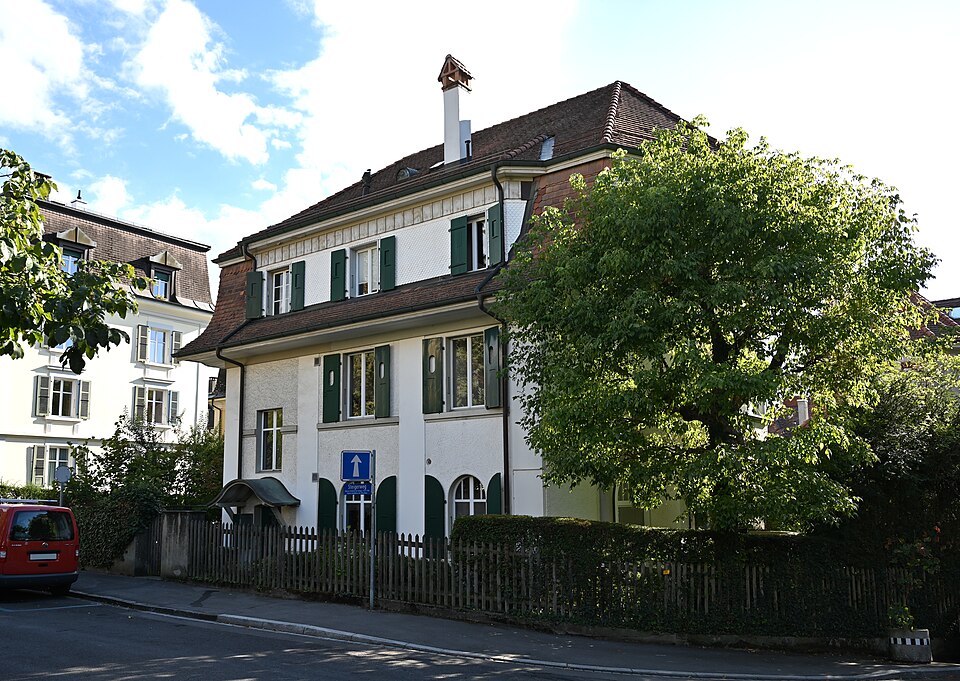
The house at Steigerweg 2 on the Obstberg in Bern was built by Johann Jakob Nigst in 1908 as a two-family house with a round tower and a big mansard roof.

- Address
- Steigerweg 2
- Built
- 1908 (conversion 1935, garage 1969)
- Architect
- Johann Jakob Nigst
- Style
- Heimatstil on neo-baroque lines
- Client
- Johann Jakob Nigst
- Protection
- worthy of protection, Obstberg building group
- Protection
- worthy of protection (Bauinventar)
About the building
Together with Schosshaldenstrasse, Tavelweg and Brügglerweg, Steigerweg forms a ring round part of the Obstberg district. At its start, at Steigerweg 2, stands a house of 1908 under a massive, converted mansard roof. According to the City of Bern building inventory, Johann Jakob Nigst was both architect and client. The house is rated worthy of protection and belongs to the Obstberg building group. Around nearby Wattenwylweg, houses went up between 1902 and 1911 by only six architects’ offices and building firms; Nigst and his partner Padel were one of them.
It was built as a two-family house on an irregular plan. The façades are covered with a rough, broom-thrown render. Rectangular, round and basket-arched windows are arranged in bays, and smooth strips like pilasters break through the sill course of the upper floor. The building starts from neo-baroque forms but is shaped by the Heimatstil, the Swiss vernacular revival.
The house draws its effect from the alternation of hard, angular and soft, rounded forms. This is strongest on the north-west side, where a gable with arched timber boarding in the manner of a Bernese Ründi meets a polygonal bay, a veranda and a round corner tower.
Originally the building was a house with a shop or business; in 1935 it was converted into a purely residential house, and a garage was added in 1969. In the heritage office’s view, windows without glazing bars and above all the altered entrance spoil the overall picture. The house belongs to a series of romantic Heimatstil buildings that Nigst put up on the Obstberg after 1900, partly with his partner Padel, for example on Brügglerweg and Tavelweg.
Researched and summarised by Bärn Kit. Sources: Bauinventar der Stadt Bern: Steigerweg 2 · Bauinventar der Stadt Bern: Baugruppe Obstberg · Bauinventar der Stadt Bern: Tavelweg 19–29 · Wikidata: Q138868349

Buildings nearby
Double house at Brügglerweg 22/2430 mVilla at Brügglerweg 1970 mVilla Beau-Regard at Haspelgasse 1580 mApartment house at Laubeggstrasse 49110 mManor house of the Schönberg estate, Laubeggstrasse 40160 mUntitledArtwork · 220 mSundialArtwork · 240 mThe ShoeArtwork · 240 mClassification and address: Bauinventar © Amt für Kultur des Kantons Bern · Object sheet (PDF, German) · Wikidata. Found a mistake? Write to hallo@uebrig.ch.