Villa at Ensingerstrasse 48
Henry B. von Fischer built the neo-Baroque villa at Ensingerstrasse 48 in Bern in 1905 as his own client, with a corner tower and pavilion.
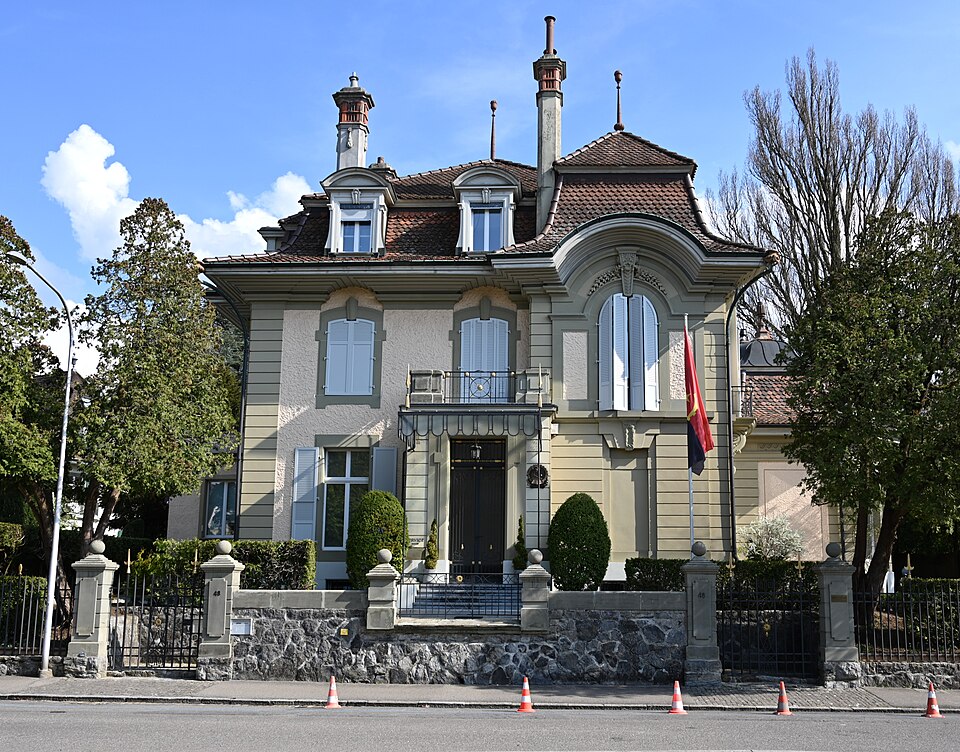

- Address
- Ensingerstrasse 48, Ensingerstrasse 48a
- Built
- 1905, extension 1933
- Architect
- Henry Berthold von Fischer (also client)
- Style
- neo-Baroque
- Also
- Double garage house no. 48A, shared with Thunstrasse 59
- Protection
- worthy of protection (Bauinventar)
About the building
Where Alpenstrasse, Seminarstrasse and Ensingerstrasse meet, a small square-like junction opens up. On its eastern edge stands a villa of 1905 that has no real main facade: because the house can be seen from several sides, the architect designed several equally important views. It was designed and commissioned by Henry Berthold von Fischer himself. The building inventory calls it an outstanding neo-Baroque villa.
Its basic form is a cube under a mansard hipped roof, and the corners of the rendered building are framed by banded pilaster strips. On the ground floor the windows have straight surrounds, on the upper floor segmental arches with mock keystones. Towards Ensingerstrasse, a small entrance porch with a balcony projects in the middle, reached by an elaborate flight of steps.
The most striking part is the west corner, treated like a separate tower with two show sides. Above a banded stone base come round-arched French windows; above them the main cornice and the eaves sweep up in an arch and cut into the tower's mansard roof. A scroll bracket with a garland ties the window frames to the cornice. On the south side stands a single-storey, elongated octagonal pavilion with an elegantly curved roof and a triangular pediment on its broad side.
Apart from an extension of 1933 on the plain north-east side, the original state survives. The ensemble includes a grand double garage house in the style of the villa (no. 48A), which it shares with the villa at Thunstrasse 59, also by von Fischer. Von Fischer (1861–1949) had studied in Paris and ran his own office in Bern from 1894; Wikidata assigns the building to neo-Baroque.
Researched and summarised by Bärn Kit. Sources: Bauinventar der Stadt Bern: Ensingerstrasse 48, 48A · Wikipedia (de): Henry Berthold von Fischer · Schweizerische Nationalbibliothek: An architectural treasure chest – the work of Henry B. von Fischer · Wikidata: Q138828702

Buildings nearby
Villa at Thunstrasse 5920 mVilla at Alpenstrasse 3540 mDouble villa at Thunstrasse 61/6340 mVilla at Seminarstrasse 3060 mApartment house at Seminarstrasse 2880 mMoated CastleArtwork · 90 mFour Scenes from the Story of the Apostle PeterArtwork · 420 mBern coat of armsArtwork · 490 mClassification and address: Bauinventar © Amt für Kultur des Kantons Bern · Object sheet (PDF, German) · Wikidata. Found a mistake? Write to hallo@uebrig.ch.