Villa at Thunstrasse 59
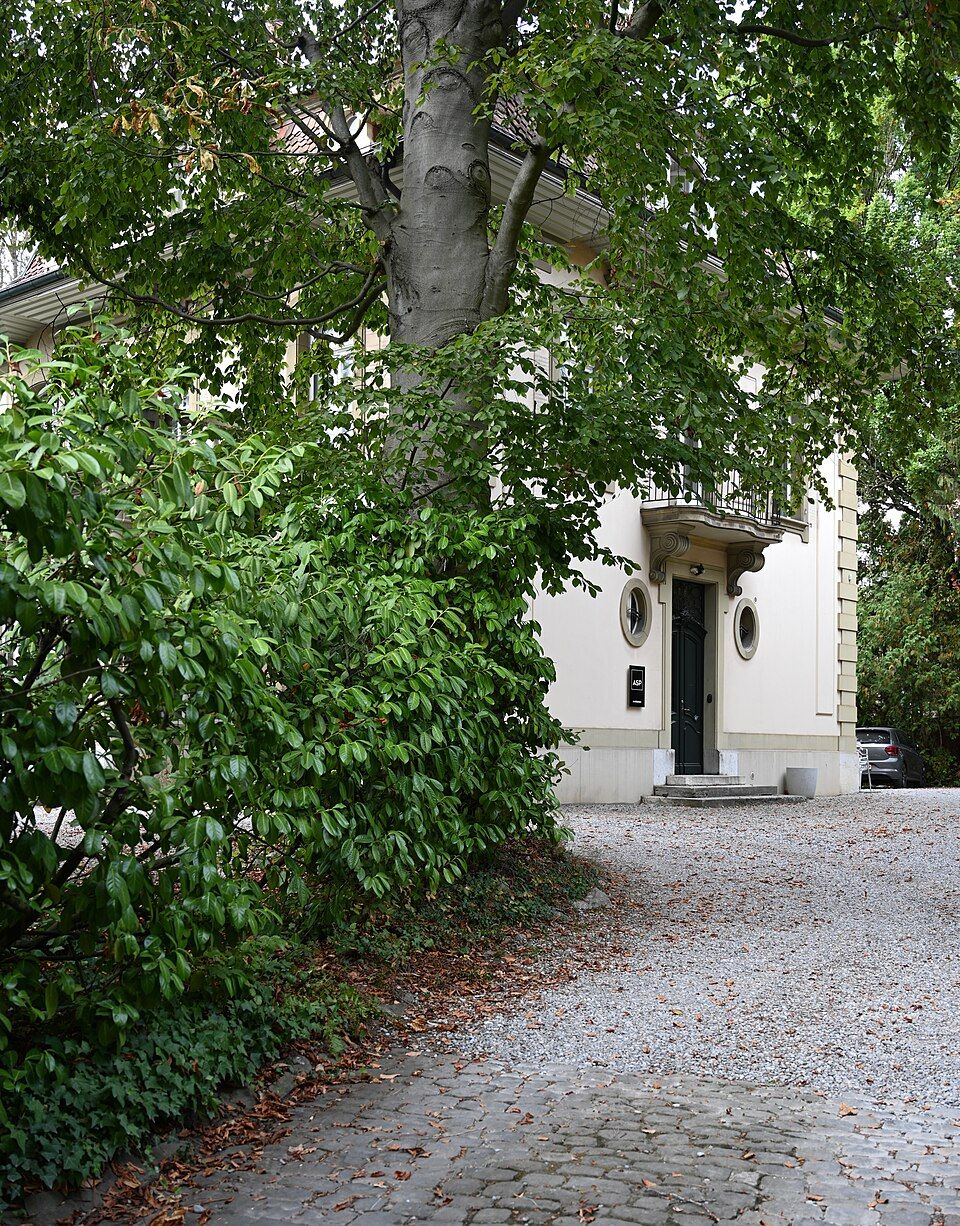
Henry Berthold von Fischer built the neo-Rococo villa at Thunstrasse 59 in 1900; it is part of the nationally listed Thunplatz villa ensemble.

- Address
- Thunstrasse 59
- Built
- 1900
- Architect
- Henry Berthold von Fischer
- Style
- neo-Rococo
- Client
- Kirchenfeld building company, Bern
- Outbuilding
- coach-house pavilion Thunstrasse 59A
- Protection
- part of the Thunplatz villa ensemble, cultural property of national importance (KGS 738); by contract since 1982
- Protection
- worthy of protection (Bauinventar)
About the building
On the Thunplatz, one of the Kirchenfeld’s three radiating squares, stands a compact villa of three by three bays under a mansard hipped roof. Banded pilaster strips frame every corner, and on each facade four narrow rendered strips, each spanning two storeys, divide the wall into three bays. The cornice breaks round all the vertical members.
The villa was built in 1900 for the Kirchenfeld building company to designs by Henry Berthold von Fischer. The Bern architect had studied at the École des Beaux-Arts in Paris and drew in his buildings on the Bernese country-house style of the 18th century. In the same year he built the villa Le Pavillon close by, at Thunstrasse 52, as his own home. The Swiss inventory of cultural property groups several villas around the square, among them Thunstrasse 59 to 63, as the Thunplatz villa ensemble of national importance.
The windows have straight surrounds on the ground floor and segment-headed ones on the upper floor. In front of the garden facade, on the central axis, is a stone veranda with a terrace. On the east side the doorway sits in the middle between two small upright oval windows, with a curved balcony above, carried on scrolled brackets; on the ground floor the outer bays of this side have no openings. The west side is arranged in the same way, but without a doorway.
The original boundary with stone posts and a picket fence survives, as does a substantial coach-house pavilion at the corner with the Ensingerstrasse (no. 59A), which takes up the forms of the villa. The house was renovated in 1982 and protected by contract the same year. Look for the curving balcony above the side entrance.
Researched and summarised by Bärn Kit. Sources: Bauinventar der Stadt Bern: Thunstrasse 59, 59A · KGS-Inventar (BABS/GSK): Villenensemble Thunplatz, KGS 738 (Wayback-Kopie) · Historisches Lexikon der Schweiz: Fischer, Henry Berthold von · Wikipedia (de): Henry Berthold von Fischer · Bauinventar der Stadt Bern: Baugruppe Kirchenfeld · Wikidata: Q139619763

Buildings nearby
Villa at Ensingerstrasse 4820 mDouble villa at Thunstrasse 61/6330 mVilla at Alpenstrasse 3560 mVilla at Seminarstrasse 3080 mVilla Le Pavillon100 mMoated CastleArtwork · 60 mFour Scenes from the Story of the Apostle PeterArtwork · 400 mBern coat of armsArtwork · 510 mClassification and address: Bauinventar © Amt für Kultur des Kantons Bern · Object sheet (PDF, German) · Wikidata. Found a mistake? Write to hallo@uebrig.ch.