Brick house at Klaraweg 10
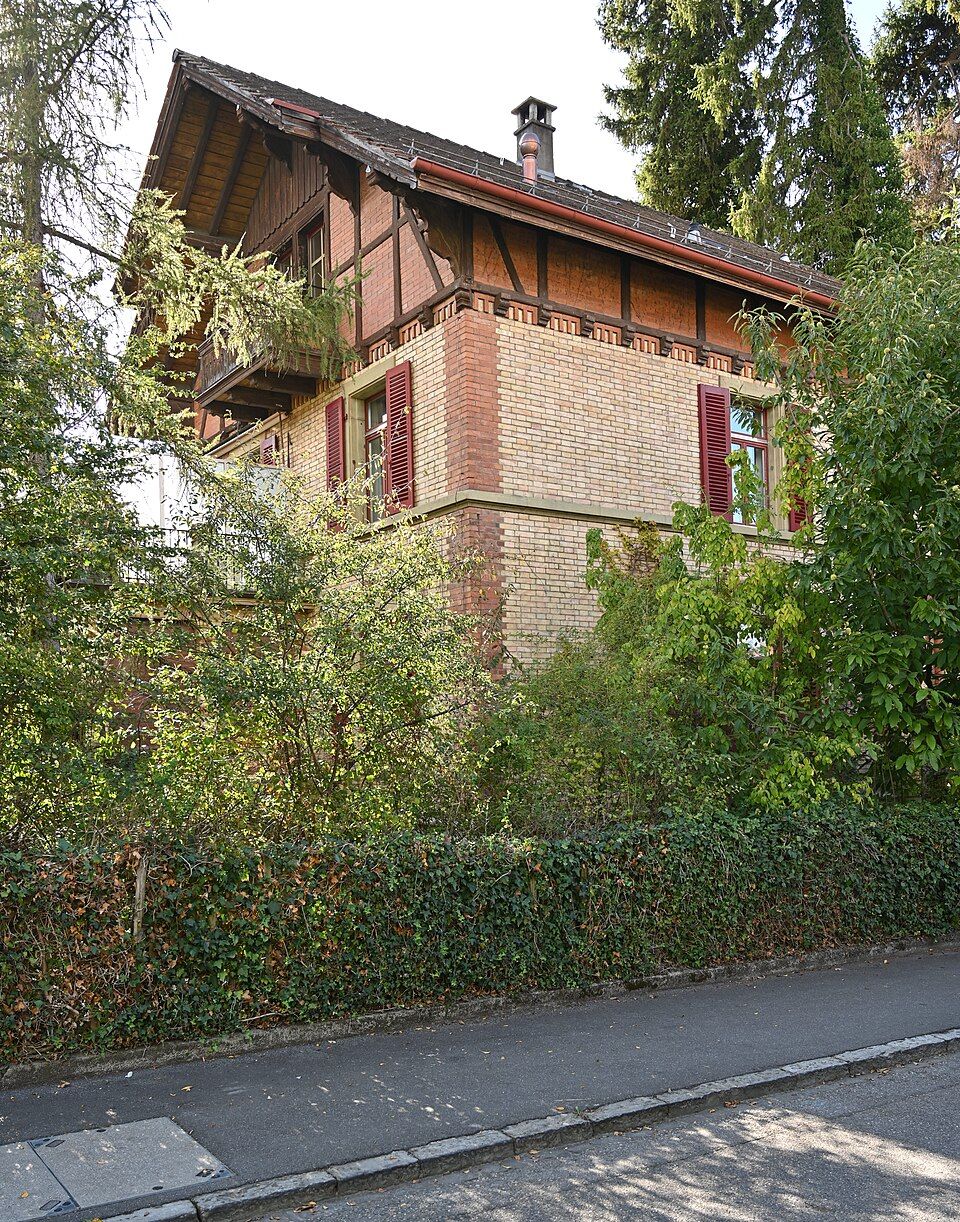
The house at Klaraweg 10 on the Obstberg in Bern is a picturesque exposed-brick building of 1896 with a half-timbered top floor and a wide veranda.

- Address
- Klaraweg 10
- Built
- 1896 (extension 1916)
- Architect
- unknown
- Style
- exposed brick with timberwork, late classicist form
- Client
- O. Bachmann
- Protection
- worthy of protection, Obstberg building group
- Protection
- worthy of protection (Bauinventar)
About the building
Only a few steps from Klaraweg 8 stands a house of a quite different kind. Klaraweg 10 was built in 1896 in exposed brick; the architect is not known, and the City of Bern building inventory names O. Bachmann as the client. The house is rated worthy of protection and belongs to the Obstberg building group.
Over a rectangular plan the building rises under a gable roof with sawn brackets beneath the purlins. Between the upper floor and the low knee wall above it, decorated beam ends project, and the attic storey itself is built in exposed half-timbering. At the bottom there is a base with painted ashlar and a strong cornice. A continuous sill course under the upper-floor windows divides the house horizontally; like the frames of the windows and doors, it is made of sandstone.
Corner pilaster strips in a contrasting colour and arched panels above the ground-floor windows enliven the evenly windowed façades. Only the entrance side has small, irregularly placed openings. The entrance is marked by a canopy of cast iron and glass. A wide veranda lies in front of the south-east side, and an extension was added in 1916.
The basic form of the house is still late classicist, while the mix of brick and wood is typical of the 1890s. This brings it close to the brick houses on neighbouring Obstbergweg, with which master builder Jakob Glur began building up the district from 1893. Glur set light and dark bricks against each other and added black-and-white sgraffito; at Klaraweg 10, sandstone and wood take over the role of decoration. A garden surrounds the house.
Researched and summarised by Bärn Kit. Sources: Bauinventar der Stadt Bern: Klaraweg 10 · Bauinventar der Stadt Bern: Baugruppe Obstberg · Bauinventar der Stadt Bern: Quartiergeschichte Allmend-Murifeld · Wikidata: Q138851706

Buildings nearby
House at Klaraweg 830 mBrick Houses in the Obstberg Quarter90 mChalet at Bantigerstrasse 890 mVilla at Höheweg 3890 mHouse at Höheweg 36100 mSundialArtwork · 260 mUntitledArtwork · 280 mBearsArtwork · 280 mClassification and address: Bauinventar © Amt für Kultur des Kantons Bern · Object sheet (PDF, German) · Wikidata. Found a mistake? Write to hallo@uebrig.ch.