Waldruh house at Thunstrasse 30
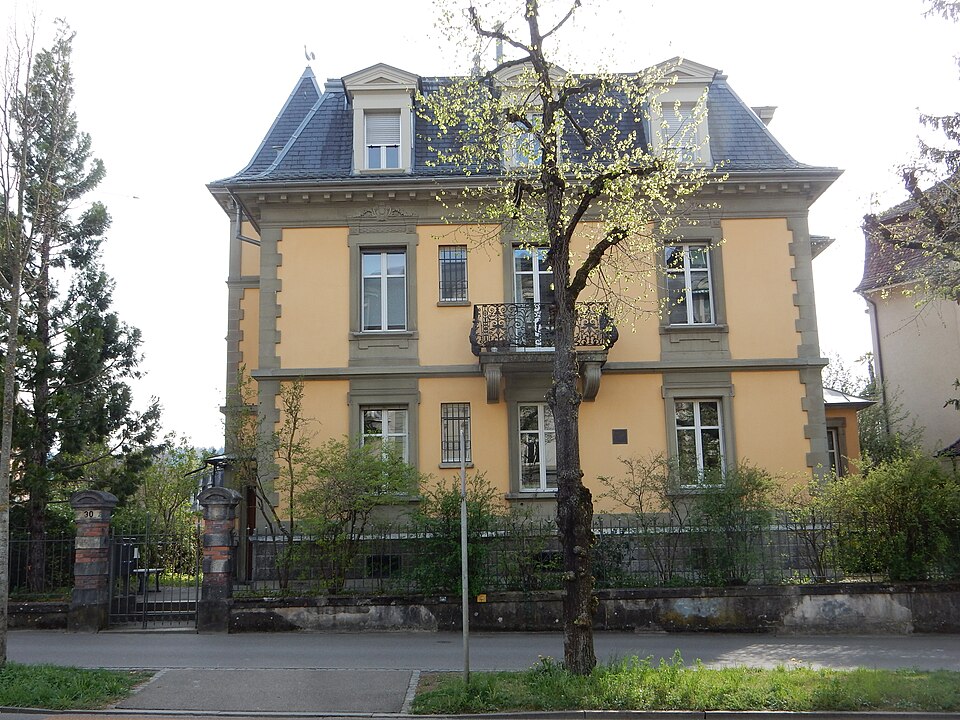
The villa “Waldruh” at Thunstrasse 30 in Bern’s Kirchenfeld quarter: a Neo-Renaissance house of 1900 with a striking stair tower.

- Address
- Thunstrasse 30
- Built
- 1900
- Style
- Neo-Renaissance
- Client
- A. Holliger-Wild, merchant
- Master builder
- Friedrich Leder, Bern
- Protection
- worthy of protection (Bauinventar), Kirchenfeld building group
- Protection
- worthy of protection (Bauinventar)
About the building
On the corner of Thunstrasse and Dählhölzliweg in the Kirchenfeld quarter stands a house that displays its name openly: a cartouche on the staircase bears the inscription “Waldruh”. It was built in 1900 by the Bern master builder Friedrich Leder for the merchant A. Holliger-Wild. The City of Bern’s heritage department classes the house as Neo-Renaissance and lists it as worthy of protection.
The building is smoothly rendered and stands on a rusticated basement, its corners framed by pilaster strips; a mansard roof closes it at the top. Towards Thunstrasse it has three window bays. In the middle of the first floor a balcony with a bulging railing projects forward. The windows have sandstone frames, with “ears” at the corners on the ground floor and reliefs of strapwork crowning them on the first floor.
The strongest accent is the stair tower on the east side with its broken pyramid roof. Above the tall doorway with a cartouche at its apex comes a large window of coloured glass under a triangular pediment, and in the attic a pair of round-arched windows. On the south side a projecting bay with its own mansard roof steps forward, fronted by a veranda; a second, two-storey veranda fills the south-west corner.
The north wing was remodelled in 1912; in 1996 the house was renovated and placed under protection by contract in the same year. It belongs to the Kirchenfeld building group, the quarter that the English Berne Land Company laid out from 1881 according to a fixed plan; Horace Edouard Davinet is regarded as its author. Thunstrasse is still the main axis of that plan.
The boundary is worth a look: the low wall and fence are still the original ones. At the street corner stand posts built of alternating layers of limestone and exposed brick, each topped with a small segmental arch.
Researched and summarised by Bärn Kit. Sources: Bauinventar der Stadt Bern: Thunstrasse 30 · Bauinventar der Stadt Bern: Baugruppe Kirchenfeld · Wikidata: Wohnhaus Waldruh (1900)

Buildings nearby
Three apartment houses at Thunstrasse 32–3630 mApartment row at Thunstrasse 33–39 and Dufourstrasse 2370 mFormer carriage business at Dählhölzliweg 380 mApartment house at Dufourstrasse 28100 mSemi-detached house at Kirchenfeldstrasse 61/63110 mMoated CastleArtwork · 300 mForum AltoArtwork · 330 mEveArtwork · 360 mClassification and address: Bauinventar © Amt für Kultur des Kantons Bern · Object sheet (PDF, German) · Wikidata. Found a mistake? Write to hallo@uebrig.ch.