Three apartment houses at Thunstrasse 32–36
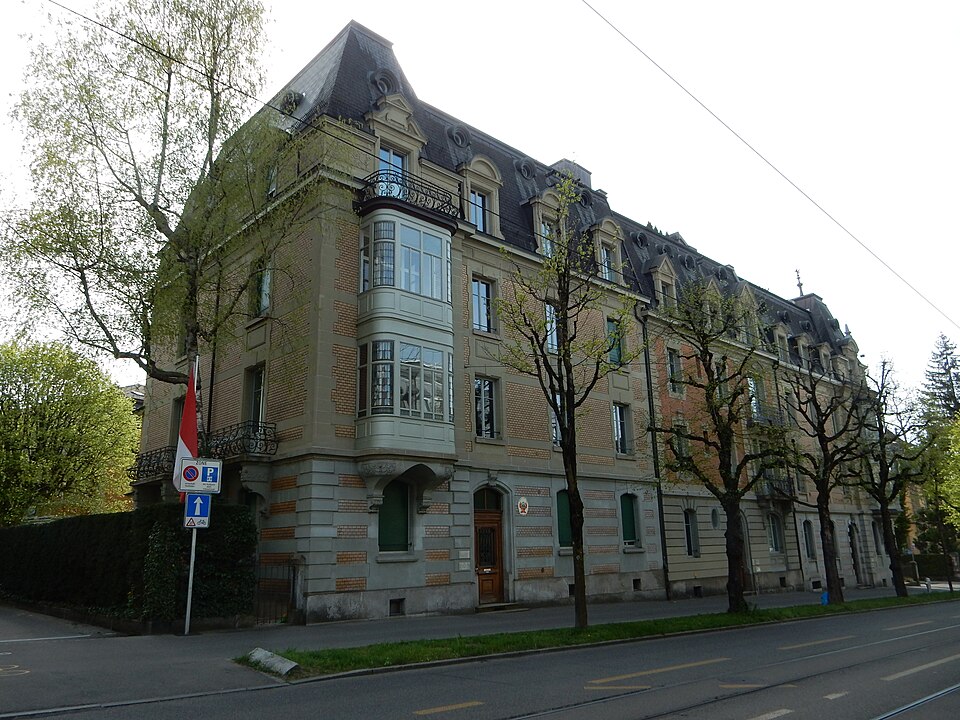
The three apartment houses at Thunstrasse 32–36 in Bern's Kirchenfeld were designed by Alexandre Béguin in 1899, neo-Renaissance with early Art Nouveau.

- Address
- Thunstrasse 32, Thunstrasse 34, Thunstrasse 36
- Built
- 1899
- Architect
- Alexandre Béguin, Bern
- Style
- Neo-Renaissance with Louis XIII echoes, No. 36 with Art Nouveau
- Today
- Residential
- Client
- J. Müller, building contractor, Bern
- Protection
- Cantonal government decision 1981
- Protection
- worthy of protection (Bauinventar)
About the building
On Thunstrasse, the main axis of the Kirchenfeld, stands a row of three apartment houses under massive mansard roofs. The base is of granite slabs, the upper floors of exposed brick with sandstone bands and surrounds. The building inventory calls the row an extremely elaborate neo-Renaissance design with echoes of the Louis XIII style.
The houses were designed in 1899 by the Bern architect Alexandre Béguin and built for the contractor J. Müller. The two end houses each have a corner projection under a steep, transverse hipped roof with rich finials and tall gabled dormers. Facing Thunstrasse, a two-storey polygonal oriel made of iron is attached to it. At No. 32 its bowl rests on a scrolled mask, and grotesque faces, known as mascarons, sit between the upper-floor windows.
No. 34 in the middle is plainer. No. 36 follows the layout of No. 32 but already shows Art Nouveau clearly: its oriel has rounded edges and stands on a base with plant reliefs, and the same reliefs decorate the attic storey and balcony brackets. At the back there are three-storey iron verandas.
The row has been protected since 1981. In 1980 it was restored according to conservation principles and given an underground car park; in 2007 offices in Nos. 32 and 34 were converted back into flats. The inventory rates its state of preservation as outstanding. Thunstrasse itself is the best-preserved element of the 1881 Kirchenfeld plan and points north-west towards the central axis of the first Federal Palace.
A comparison is worthwhile: stand in front of the two corner oriels of No. 32 and No. 36 and notice the shift from angular forms to soft plant motifs.
Researched and summarised by Bärn Kit. Sources: Bauinventar der Stadt Bern: Thunstrasse 32–36 · Bauinventar der Stadt Bern: Baugruppe Kirchenfeld · Wikidata: Q106622373

Buildings nearby
Waldruh house at Thunstrasse 3030 mFormer carriage business at Dählhölzliweg 370 mApartment row at Thunstrasse 33–39 and Dufourstrasse 23100 mSemi-detached house at Kirchenfeldstrasse 61/63110 mApartment row at Thunstrasse 42–48110 mMoated CastleArtwork · 270 mForum AltoArtwork · 360 mEveArtwork · 390 mClassification and address: Bauinventar © Amt für Kultur des Kantons Bern · Object sheet (PDF, German) · Wikidata. Found a mistake? Write to hallo@uebrig.ch.