Bern Botanical Garden
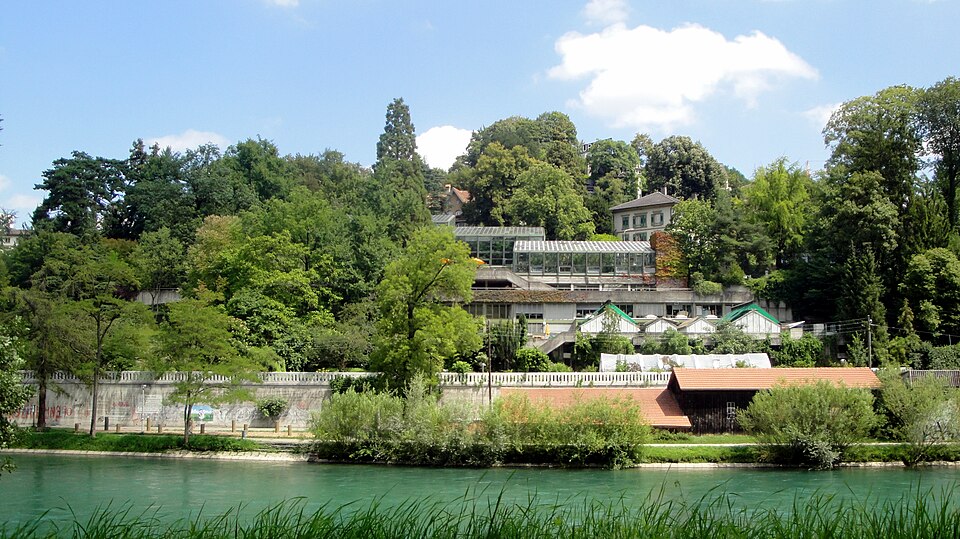
The University of Bern's Botanical Garden on Altenbergrain was laid out around 1860–1862 on the Aare slope; its main building is late Neoclassical.

Visiting
- Getting there
- Bus 20 to the stop “Gewerbeschule”.
- Open
- Garden May to September 8 am to 7.30 pm, October to April 8 am to 5 pm; greenhouses all year 8 am to 5 pm.
- Admission
- Free.
- Tip
- Over 6,000 plants and public greenhouses. Dogs outdoors only and on a short leash.
Checked 24 October 2026. Sources: Botanischer Garten Bern – Home · Botanischer Garten Bern – Besucherinfos
- Address
- Altenbergrain 21
- Built
- garden 1860–1862; main building 1861, alterations 1886 and 1904/05
- Architect
- Friedrich Salvisberg (building inventory); plant houses after the design by Dähler & Schultz (University of Bern)
- Style
- Late Neoclassicism; garden in English landscape style
- Today
- Botanical garden of the University of Bern
- Protection
- cultural property of national significance (KGS A), worthy of protection (Bauinventar)
About the building
Beside the Lorraine Bridge, on Altenbergrain, a garden begins that descends in terraces to the Aare. On the gate at the stairway down from the bridge stands a bronze gazelle by Willy Vuillemier from 1935. At the top of the site lies the main building, a severe, pale plastered block, with the glasshouses in front of it.
Bern had botanical gardens earlier, from 1789 and around 1800, at other places in the city. Work on the new, larger garden in the Rabbental began in 1859. The triangular site between the Aare, today's Altenbergrain and the embankment of the first railway bridge, the Red Bridge, was sheltered from the wind. From 1860 to 1862 the garden was laid out in the manner of an English landscape garden. Who designed the buildings is given differently: the building inventory names the cantonal architect Friedrich Salvisberg as planner of the main building and four plant houses, while the university attributes the plant houses to the competition design by Dähler & Schultz and names Salvisberg as the person in charge of the site.
The main building originally consisted of three parts: two cube-shaped blocks under pyramid roofs for the lecture room and the gardener's flat, with a lower orangery between them. In 1886 the cantonal architect Franz Stempkowski added a storey for laboratories and offices. In 1904/05 Konrad von Steiger remodelled the house thoroughly, added a lecture hall for 160 people at the back and built a new orangery and a palm house. These two were demolished in 1976, after Kissling & Kiener had built new display houses of concrete and large glass surfaces above the Aare slope from 1969 to 1972. From the period around 1900 the plain brick building of 1902 survives, and the garden also contains a former fish hatchery. The exterior of the main building was renovated in 2015.
Today about 6000 plant species grow on more than two hectares and in the glasshouses, among them plants from the Swiss Alps and other mountain ranges in the alpine garden. The garden is a cultural property of national importance.
A detail to look for: the gazelle on the gate, which greets visitors coming from the bridge.
Researched and summarised by Bärn Kit. Sources: Bauinventar der Stadt Bern: Altenbergrain 21, 21C–F · Universität Bern: Botanical Garden (History and Architecture) · Wikipedia (de): Botanischer Garten Bern · Wikidata: Q894639

Buildings nearby
Bern Vocational School150 mBlutturm220 mLorraine Viaduct250 mKunstmuseum Bern310 mNiche Fountain (Nischenbrunnen)330 mGazelleArtwork · 80 mText work from the series “Nischen” (Nordring)Artwork · 100 mMale nudeArtwork · 120 mMore sights in Bern
Rosengarten BernParks and bearsBear Pit (Bärengraben)Parks and bearsBärenPark Bern: the bears go into winter restParks and bearsElfenau Manor HouseParks and bearsClassification and address: Bauinventar © Amt für Kultur des Kantons Bern · Object sheet (PDF, German) · Wikidata. Found a mistake? Write to hallo@uebrig.ch.