Chalet at Bantigerstrasse 8
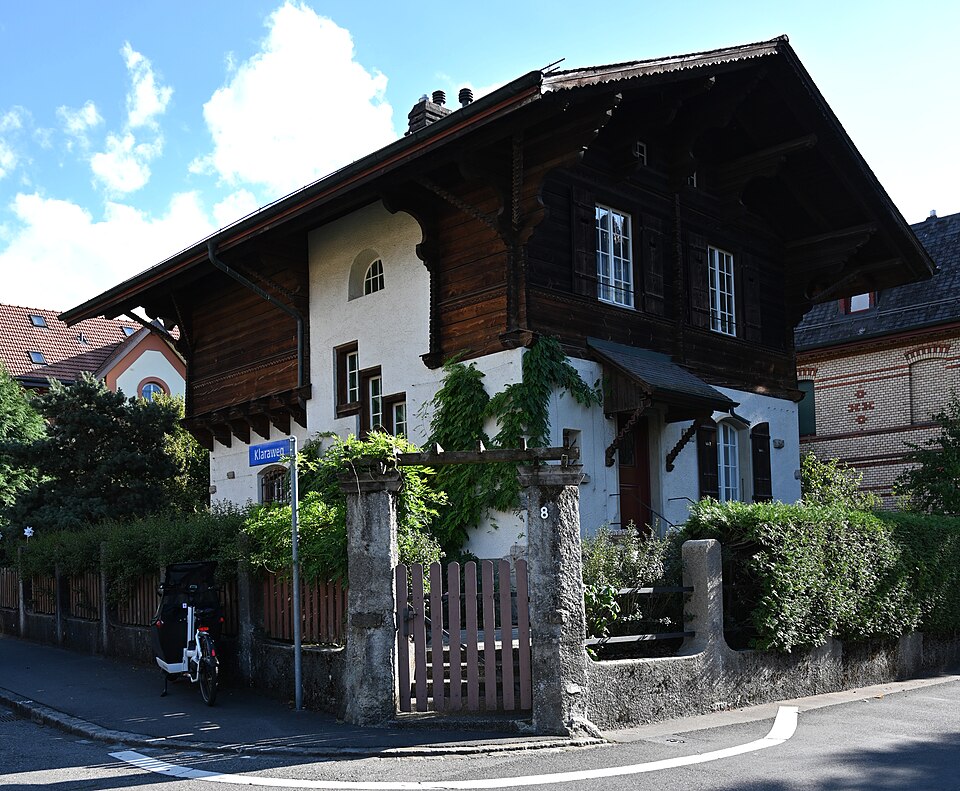
A timber chalet of 1910 on the corner of Bantigerstrasse and Klaraweg on Bern’s Obstberg, modelled on the houses of the western Bernese Oberland.

- Address
- Bantigerstrasse 8
- Built
- 1910
- Architect
- Baugesellschaft Holligen AG, Bern
- Style
- Heimatstil (model: western Bernese Oberland)
- Client
- E. Dettwyler
- Protection
- worthy of protection, Obstberg building group
- Protection
- worthy of protection (Bauinventar)
About the building
On the corner of Bantigerstrasse and Klaraweg stands a single-family house that looks like a piece of the Bernese Oberland among the urban apartment buildings of the Obstberg. Above a masonry base set with rough, undressed rubble stones rises a two-storey log building on a rectangular plan. The shallow gable roof projects far and rests on richly decorated purlin brackets; on the eaves sides, ornamented braces also support the outermost purlin.
Several continuous friezes stress the horizontal. A veranda with basket-arch openings is attached on the south-east side, and a small wooden balcony hangs from the upper floor on the south-west side. The City of Bern’s heritage office describes the building as a Heimatstil house whose forms derive from the traditional architecture of the western Bernese Oberland.
The chalet was built in 1910 by the Baugesellschaft Holligen AG for a client named E. Dettwyler. The company used a leftover plot and in the same year built a comparable house at Finkenhubelweg 29. Its works yard lay on the northern edge of the Könizbergwald forest; in the 1920s Fritz Ommerli took it over and ran it as a joinery.
The location fits the history of the district. Building on the Obstberg only began after the Kirchenfeld Bridge (1881–83) and the Kornhaus Bridge (1895–98) had been built, partly because land here was cheaper than in Kirchenfeld. Bantigerstrasse is the main axis of the Obstberg: at its south-western end it starts around 1890 with the brick buildings of master builder Jakob Glur, and further up come houses from after 1900 with neo-Baroque and Heimatstil motifs. The chalet is rated as worthy of protection and belongs to the Obstberg building group. Look at the carved brackets under the roof overhang.
Researched and summarised by Bärn Kit. Sources: Bauinventar der Stadt Bern: Bantigerstrasse 8 · Bauinventar der Stadt Bern: Baugruppe Obstberg · Bauinventar der Stadt Bern: Quartiergeschichte Allmend-Murifeld · Bauinventar der Stadt Bern: Holligenstrasse 104 · Wikidata: Q138848615

Buildings nearby
Brick Houses in the Obstberg Quarter20 mVilla-like house at Bantigerstrasse 1550 mHouse at Klaraweg 880 mBrick house at Klaraweg 1090 mTwo-part apartment house at Brügglerweg 7/9140 mBearsArtwork · 190 mClimbing rockArtwork · 200 mDonation BearArtwork · 210 mClassification and address: Bauinventar © Amt für Kultur des Kantons Bern · Object sheet (PDF, German) · Wikidata. Found a mistake? Write to hallo@uebrig.ch.