Villa-like house at Bantigerstrasse 15
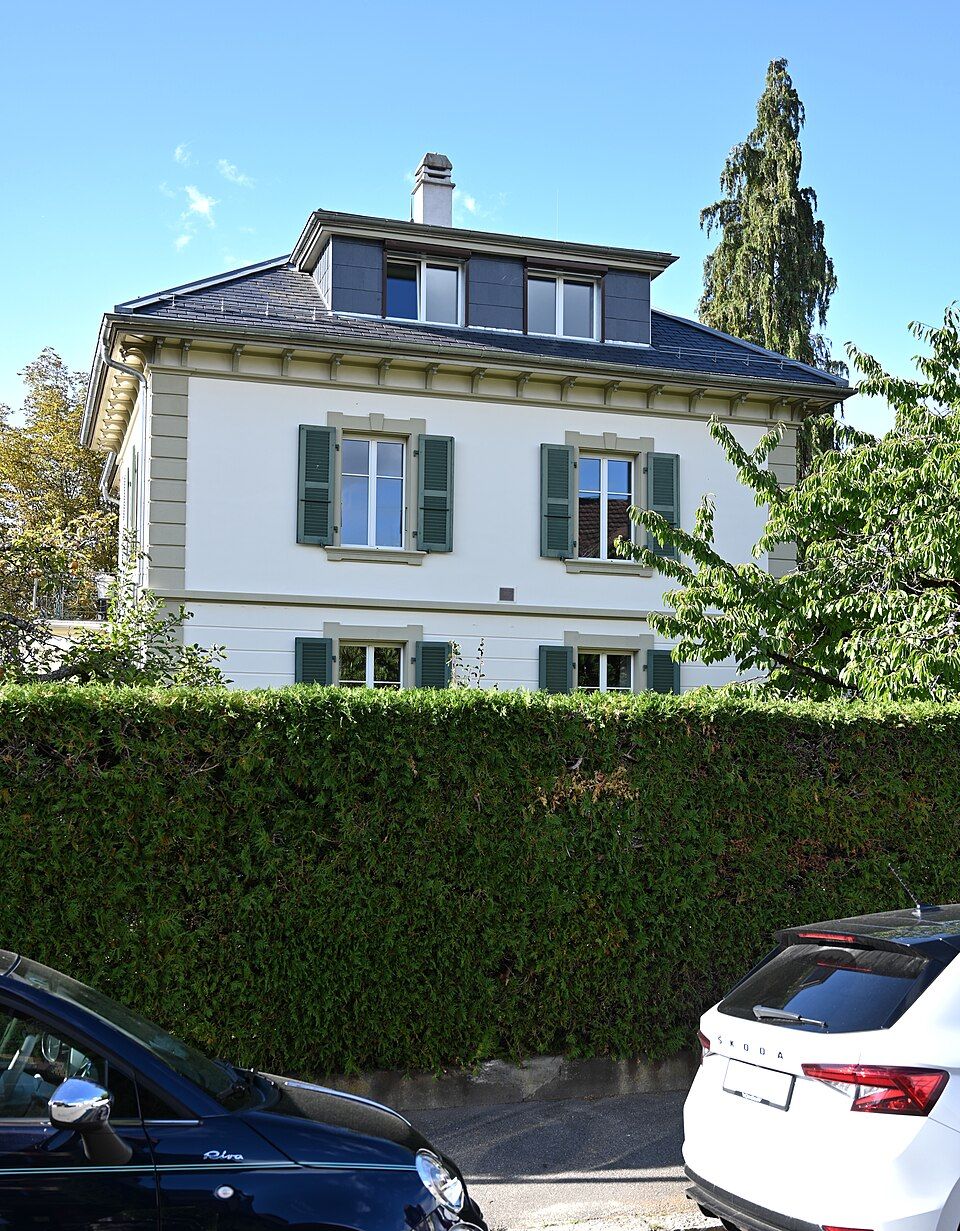
The villa-like apartment house at Bantigerstrasse 15 on Bern’s Obstberg was built by Jakob Glur in 1896/97 in the historicist style.

- Address
- Bantigerstrasse 15
- Built
- 1896–1897
- Architect
- Jakob Glur (1842–1907), master builder
- Style
- historicism with Baroque details
- Client
- Johann Hirt
- Protection
- worthy of protection; Obstberg building group
- Protection
- worthy of protection (Bauinventar)
About the building
Bantigerstrasse is the main axis of the Obstberg district, rising gently from Höheweg to Laubeggstrasse. On it, surrounded by a large, well-kept garden, stands number 15: an apartment house in the manner of a villa, built in 1896/97 by the master builder Jakob Glur for Johann Hirt.
Glur (1842–1907), from Roggwil, stands at the beginning of building on the Obstberg. From about 1890 he put up a whole group of picturesque houses in exposed brick with sgraffito decoration at the south-west end of Bantigerstrasse, a way of building that was unusual in Bern at the time. Shortly before his death his building firm went bankrupt. By 1914 the district was almost fully built up.
Number 15, by contrast, is a rendered, nearly cube-shaped building under a hipped roof with ridge finials; towards the south-east the roof has a wide superstructure, and to the south-west a roof terrace is attached. Sandstone pieces articulate the façades: rusticated corner pilasters, a cornice between the banded ground floor and the upper floor, and a main cornice with delicate brackets. The windows, with decorated surrounds, sit regularly in axes.
The eye-catcher is the staircase in the middle of the entrance front. Its window lies half a storey lower than the others and cuts through the cornice, which makes the projection look a little squat. Segmental brick panels and paintings emphasise the door and window, and high in the roof sits a raised oval bull’s-eye window. The heritage office sees the house as a good example of historicism around 1900 with Baroque touches and rates it worthy of protection. Alterations followed in 1946 and 1981, a renovation in 1980.
Researched and summarised by Bärn Kit. Sources: Bauinventar der Stadt Bern: Bantigerstrasse 15 · Wikidata: Q138853364 · Bauinventar der Stadt Bern: Baugruppe Obstberg · Wikipedia (de): Jakob Glur

Buildings nearby
Chalet at Bantigerstrasse 850 mBrick Houses in the Obstberg Quarter70 mTwo-part apartment house at Brügglerweg 7/990 mHouse at Klaraweg 8130 mBrick house at Klaraweg 10130 mBearsArtwork · 170 mClimbing rockArtwork · 170 mDonation BearArtwork · 190 mClassification and address: Bauinventar © Amt für Kultur des Kantons Bern · Object sheet (PDF, German) · Wikidata. Found a mistake? Write to hallo@uebrig.ch.