Brick Houses in the Obstberg Quarter
The brick houses on Obstbergweg, Klaraweg, Höheweg and Bantigerstrasse in Bern were built by Jakob Glur in 1892–94 in a romantic castle style.
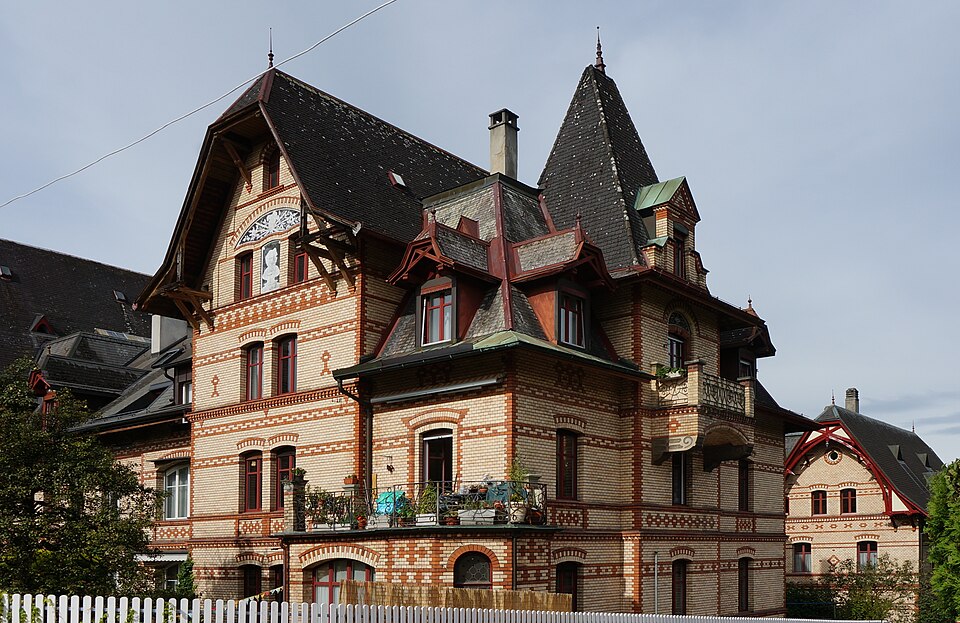

- Address
- Bantigerstrasse 10, Bantigerstrasse 6, Höheweg 11, Höheweg 13 …
- Built
- 1892–1894 (building inventory) or 1893–1902 (Wikidata)
- Architect
- Jakob Glur, master builder (Klaraweg 2/4: Glur & Pillichody)
- Style
- historicism, romantic castle style in exposed brick
- Today
- residential; cultural property of regional importance (B)
- Protection
- cultural property of regional significance (KGS B), worthy of protection (Bauinventar)
About the building
Anyone walking across the Obstberg comes across a group of houses that is unusual for Bern: red brick façades, many gables, tall roofs and decorated woodwork. They were built by the master builder Jakob Glur (1842–1907) from Roggwil. According to the building inventory the houses date from 1892 to 1894; Wikidata gives 1893 to 1902 for the group. They stand between Brügglerweg and Bantigerstrasse and mark the first step by which urban building reached the previously agricultural land east of the Aare.
The centrepiece is two parallel rows of houses on Obstbergweg: one of seven units (nos. 2–14, 1893/94) and one of four (nos. 5–9, 1893). Here Glur was also the client. All the entrances face Obstbergweg, on a raised or a lowered ground floor depending on the terrain; the gardens are at the back. Each row is symmetrical in itself but does not follow the division of the dwellings. Single parts project, are clearly taller and carry steep hipped roofs with decorated timber trusses. Brick complexes of this size do not exist anywhere else in Bern.
Added to these are the double house Obstbergweg 1/3, the especially richly decorated apartment house Klaraweg 2/4 by Glur & Pillichody, the house Höheweg 11/13 and the nearly identical houses Bantigerstrasse 6 and 10, the second of which has a small belvedere on its roof. All share the same way of handling brick: pale bricks form the ground, darker ones set accents, bands running round the building and geometric patterns divide the walls, and above the windows the bricks are laid in rays to form flat arches.
Also typical of Glur are black-and-white sgraffiti, some with figures, some with tendril-like ornament, above the front doors and in the gables. The heritage office links his style to an English-influenced romantic castle style and notes that in late 19th-century Bern nobody else combined brick and sgraffito so consistently. Shortly before his death Glur's building firm went bankrupt. Today the group is a cultural property of regional importance; on site, look out for the sgraffiti above the entrances.
Researched and summarised by Bärn Kit. Sources: Bauinventar der Stadt Bern: Baugruppe Obstberg · Bauinventar der Stadt Bern: Obstbergweg 2–14 · Bauinventar der Stadt Bern: Obstbergweg 5, 7, 7A, 9 · Bauinventar der Stadt Bern: Obstbergweg 1, 3 · Bauinventar der Stadt Bern: Klaraweg 2, 4 · Bauinventar der Stadt Bern: Höheweg 11, 13 · Bauinventar der Stadt Bern: Bantigerstrasse 6 · Bauinventar der Stadt Bern: Bantigerstrasse 10 · Wikipedia (de): Jakob Glur · Wikidata Q29651658

Buildings nearby
Chalet at Bantigerstrasse 820 mVilla-like house at Bantigerstrasse 1570 mHouse at Klaraweg 870 mBrick house at Klaraweg 1090 mHouse at Höheweg 36140 mBearsArtwork · 190 mClimbing rockArtwork · 200 mDonation BearArtwork · 210 mClassification and address: Bauinventar © Amt für Kultur des Kantons Bern · Object sheet (PDF, German) · Object sheet (PDF, German) · Wikidata. Found a mistake? Write to hallo@uebrig.ch.