Chalet at Muristrasse 28b
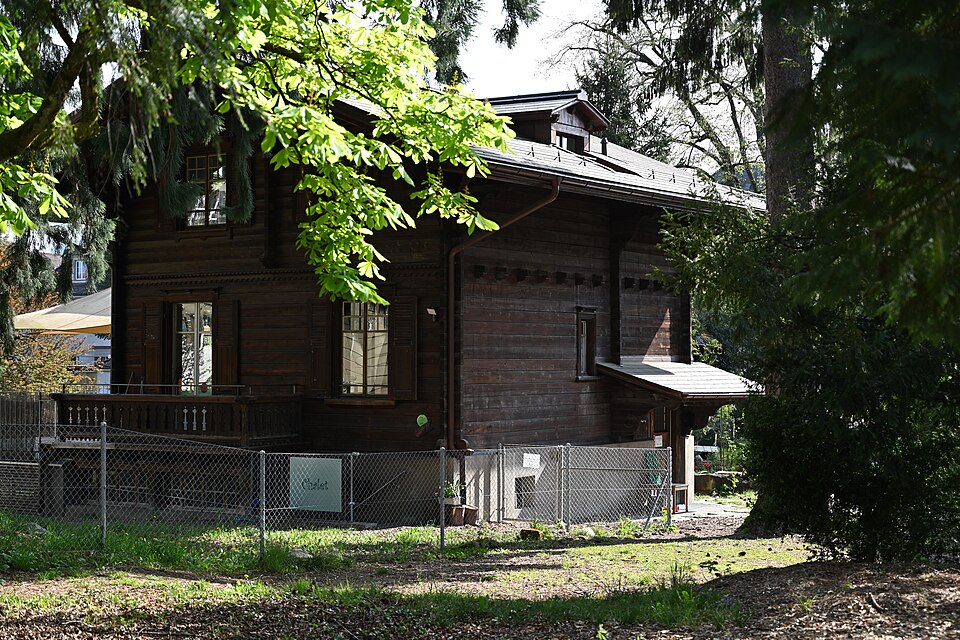
A small timber chalet of 1905 in the park of the former Thormann estate on Muristrasse in Bern, built for the landowner Rudolf Thormann.

- Address
- Muristrasse 28b
- Built
- 1905
- Architect
- Lutstorf & Mathys, Bern
- Style
- log building of squared timber (chalet)
- Alterations
- 1938 dormer for a bathroom; 2015 full renovation
- Client
- Rudolf Thormann-von Tavel, landowner
- Protection
- worthy of protection
- Protection
- worthy of protection (Bauinventar)
About the building
Behind the neo-Baroque manor house at Muristrasse 28, a small timber house stands in the garden. It is a plain log building of squared timber on a solid base. The far-projecting gable roof rests on decoratively sawn brackets and moulded braces. On the long sides the beam ends of the log walls stick out visibly, and decorative friezes mark the floors.
On the gable end, a balcony with sawn bracket boards sits on the ground floor above the stair down to the cellar. The delicate windows are still the original ones. On the south-east side a dormer breaks through the eaves; it sits halfway between the upper floor and the attic and, according to the inventory, probably dates from a bathroom installed in 1938. In 2015 the chalet was fully renovated.
It was built in 1905 by the Bern architects Lutstorf & Mathys for the landowner Rudolf Thormann-von Tavel. In the same year the same architects built the neo-Baroque main house for the same client. For it they had the farm wing of a country house of about 1780 demolished, a property known as the Thormannscheuer since 1795. The garden gate of the country house carries an alliance coat of arms Steiger-Nägeli dated 1575, moved here in 1952.
The heritage office sees the chalet as an integral part of this ensemble: it stands in a park-like garden with old trees and adds a rural motif to the stately manor house. The chalet is rated as worthy of protection, and the grounds are listed as being of heritage interest. From Muristrasse you mainly see the main house; the chalet appears in the greenery behind it with its deep roof overhang.
Researched and summarised by Bärn Kit. Sources: Bauinventar der Stadt Bern: Muristrasse 28B · Bauinventar der Stadt Bern: Muristrasse 28, 28C (Landsitz) · Wikidata: Q138798062

Buildings nearby
Thormannscheuer country house, Muristrasse 2840 mVilla-like apartment house at Brunnadernstrasse 260 mResidential and office building at Schosshaldenstrasse 1 / Liebeggweg 27–31120 mVilla at Muristrasse 19130 mVilla at Höheweg 38140 mFlying GeeseArtwork · 250 mSource of LifeArtwork · 410 mSundialArtwork · 450 mClassification and address: Bauinventar © Amt für Kultur des Kantons Bern · Object sheet (PDF, German) · Wikidata. Found a mistake? Write to hallo@uebrig.ch.