Villa-like apartment house at Brunnadernstrasse 2
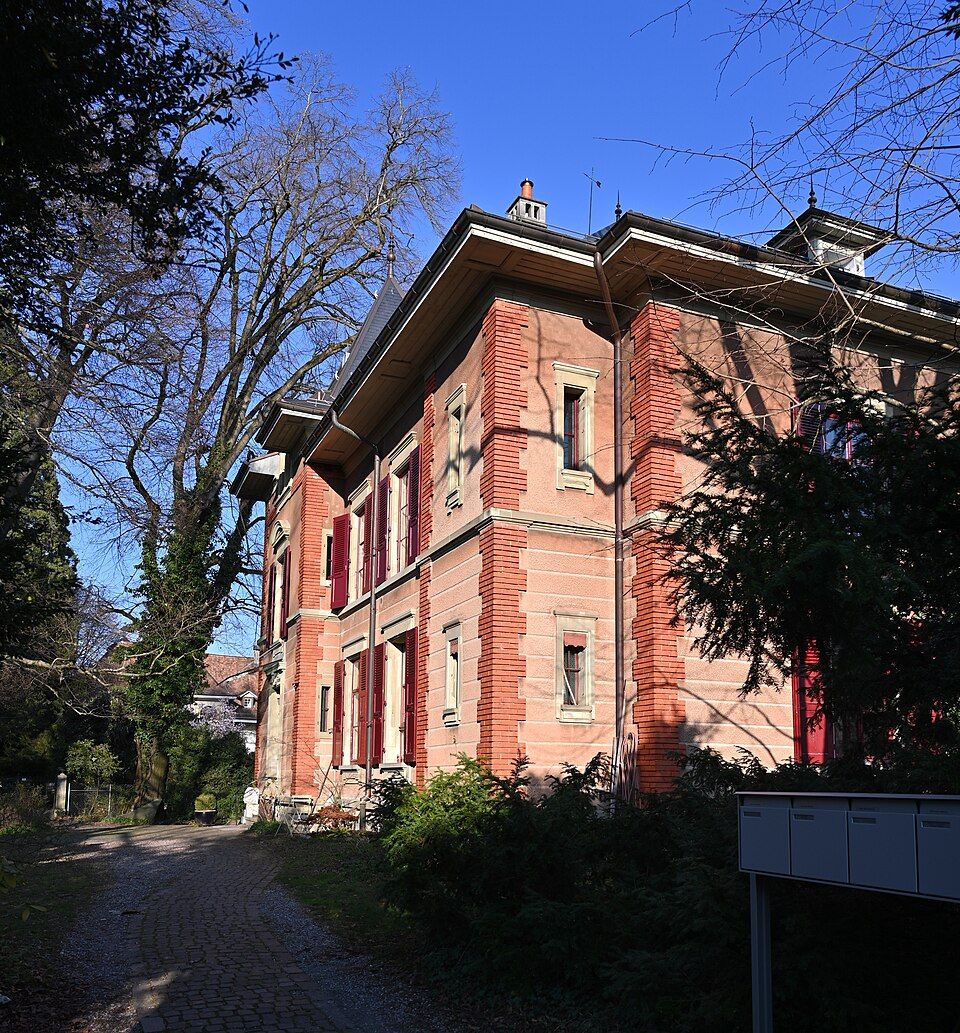
The villa-like apartment house at Brunnadernstrasse 2 in Bern was designed by Eugen Stettler in 1891 as a free, asymmetrical composition.

- Address
- Brunnadernstrasse 2
- Built
- 1891, extension 1928
- Architect
- Eugen Stettler (1840–1913)
- Style
- free, asymmetrical composition in classicist forms
- Client
- Franz von Fellenberg-Thormann
- Protection
- worthy of protection; agreements 1991 and 1999 (garden)
- Protection
- worthy of protection (Bauinventar)
About the building
At Brunnadernstrasse 2 in the Kirchenfeld-Brunnadern district stands a house that looks like a villa but was intended from the start for several flats stacked one above the other. It was built in 1891 to plans by Eugen Stettler for Franz von Fellenberg-Thormann. Stettler (1840–1913) had studied at the École des Beaux-Arts in Paris, worked for Charles Garnier and then served as Bern’s city building inspector; his works include the Kunstmuseum. From 1887 he was a member of the Kirchenfeld building company.
The plan forms an L whose narrow end faces the street. In the inner angle lies a glazed veranda between slender brick piers, with a cast-iron railing between pedestals on the upper floor. The strongly broken hipped roof follows the plan. The character comes from the original ochre-red render, continuous bands in the plaster, regular pilasters in exposed brick and finely graded dressings of cut stone. The staircase with its helm roof sits off-centre on the north side.
What makes the house special is its composition: Stettler grouped the masses freely, designed the façades independently of one another and set deliberate asymmetries, while keeping to a restrained classicist vocabulary. The heritage office judges this experiment a complete success and the house excellently proportioned.
In 1928 a terrace extension was added to the north-east, taking up the forms of the core building; it was built by the master builder E. Stucki-Glauser for the notary Walter von Fellenberg. In 1991/92 the fully preserved original fittings of the ground-floor flat were restored. House and garden are protected by agreements of 1991 and 1999. In the large garden stand a wooden summer house from the time of construction with a trellis arch and a limestone fountain with an oval basin.
Researched and summarised by Bärn Kit. Sources: Bauinventar der Stadt Bern: Brunnadernstrasse 2 · Wikidata: Q138747297 · HLS: Stettler, Eugen (Anne-Marie Biland)

Buildings nearby
Chalet at Muristrasse 28b60 mFormer Embassy of Yugoslavia at Seminarstrasse 590 mThormannscheuer country house, Muristrasse 2890 mVilla at Muristrasse 19140 mResidential and office building at Schosshaldenstrasse 1 / Liebeggweg 27–31140 mFlying GeeseArtwork · 280 mSource of LifeArtwork · 420 mMoated CastleArtwork · 430 mClassification and address: Bauinventar © Amt für Kultur des Kantons Bern · Object sheet (PDF, German) · Wikidata. Found a mistake? Write to hallo@uebrig.ch.