Sinner House at Gerechtigkeitsgasse 81
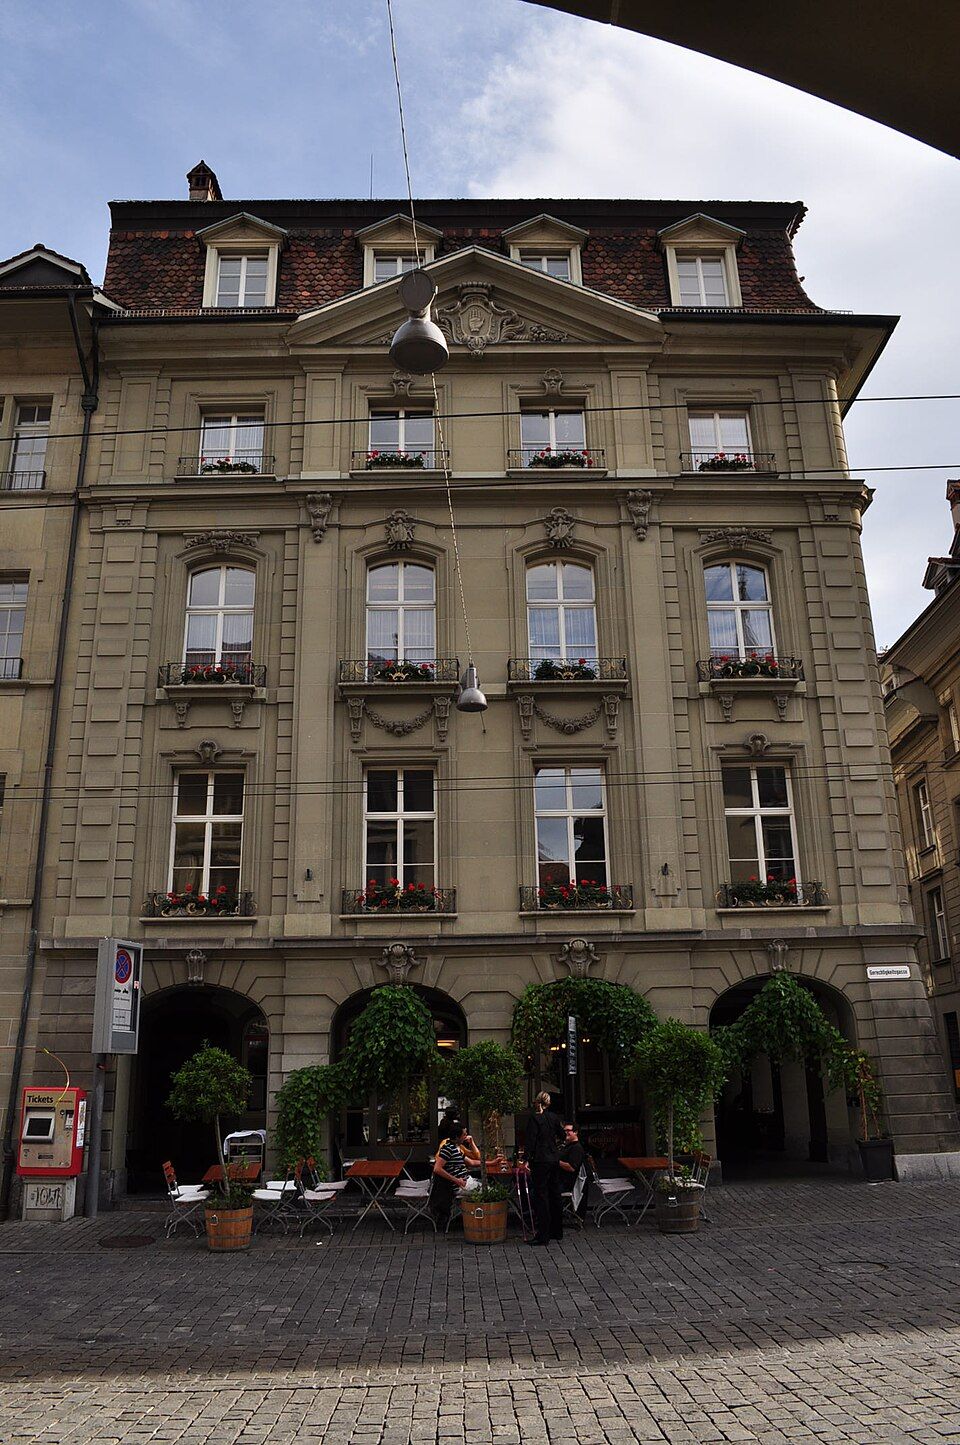
The Sinner House at Gerechtigkeitsgasse 81 in Bern's old town is a four-storey building designed by Samuel Imhof and built in 1767 and 1768.

- Address
- Gerechtigkeitsgasse 81
- Built
- 1767–1768
- Architect
- Samuel Imhof
- Style
- Late Baroque
- Today
- Owned by the Canton of Bern (according to Wikidata)
- Client
- Karl Ludwig Sinner
- Protection
- cultural property of national significance (KGS A), worthy of protection (Bauinventar)
About the building
This substantial corner house in the lower old town stands out for its composition: above the arcade storey, a giant order binds two main floors together, and the third upper floor sits like an attic above the cornice. The main façade has four bays; the two central ones project slightly and carry a pediment.
Its origins show the active building policy of the Bernese council in the 18th century. According to the art guide of the Society for the History of Swiss Art, the council bought the corner houses in 1765 and 1766 and sold them on to Karl Ludwig Sinner. Sinner also acquired the adjoining plot to the east and had Samuel Imhof put up a new four-storey building in 1767 and 1768. That is the source of the date 1768 that Wikidata also gives. The house fits its time: by 1780 about two thirds of the houses in Gerechtigkeitsgasse had received new late Baroque façades.
Inside, the floors are arranged in a U around a square courtyard that opens in basket-arched and segmental-arched arcades. On the north side of the courtyard is a spacious horseshoe-shaped staircase with rich sculpture and wrought-iron balustrades.
The house was altered later. In the early 19th century a mansard roof replaced the original hipped roof. In 1895 the Ratskeller restaurant was fitted into the ground floor and the upper floors were converted into offices. According to Wikidata the building now belongs to the Canton of Bern. It is a cultural property of national importance and part of the old town, a UNESCO World Heritage Site.
A detail: from the arcade, look up at the pediment above the two central window bays.
Researched and summarised by Bärn Kit. Sources: GSK-Kunstführer via KGS-Inventar: Gerechtigkeitsgasse 81 (KGS 11785, archivierte Fassung) · Wikidata: Q19362489 · Wikipedia (de): Gerechtigkeitsgasse · Bauinventar der Stadt Bern: Untere Altstadt, alle Adressen (nur Adressliste)

Buildings nearby
Diesbachhaus on Münstergasse30 mKreuzgassbrunnen40 mHouse at Kramgasse 750 mLower May House50 mGuildhall zu Pfistern60 mBanneret Fountain (Vennerbrunnen)Artwork · 70 mLösch FountainArtwork · 80 mFacade decorationArtwork · 90 mClassification and address: Bauinventar © Amt für Kultur des Kantons Bern · Object sheet (PDF, German) · Wikidata. Found a mistake? Write to hallo@uebrig.ch.