Diessbachgut on Selibühlweg
The Diessbachgut at Selibühlweg 11 is a late 18th-century country house standing in the middle of a 1930s terraced-housing estate.
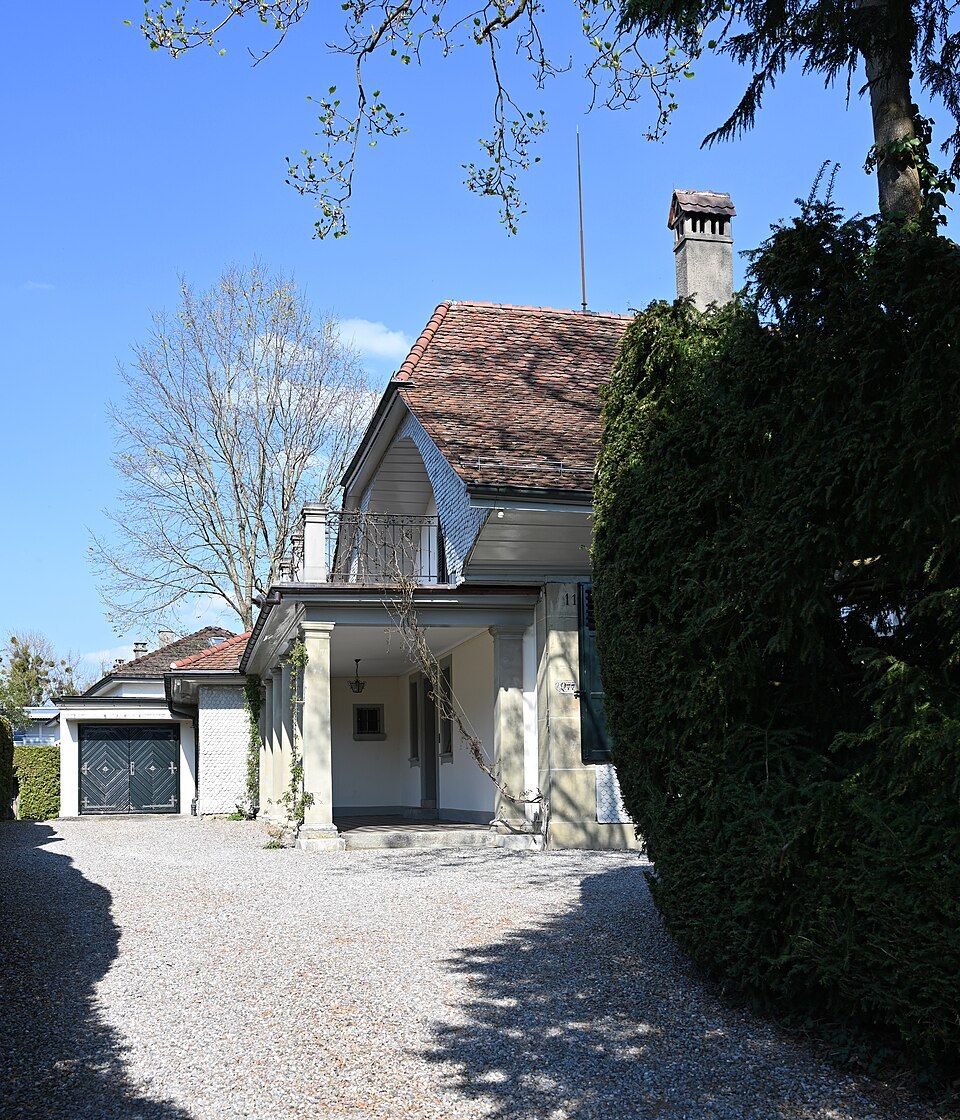

- Address
- Selibühlweg 11, Selibühlweg 11a
- Built
- last quarter of the 18th century
- Architect
- unknown
- Style
- Neoclassicism with late baroque elements
- Today
- owned by the City of Bern, renovated in 2013
- Protection
- worthy of protection (Bauinventar)
About the building
On Selibühlweg in the Schosshalde district, a country house stands on the edge of a slope, surrounded by stepped rows of terraced houses. The house has a slightly kinked hipped roof with a Ründi, a curved timber gable arch, on the garden side. Some of the facades are half-timbered and clad in shingles, the rest are masonry. Tall rectangular windows with strong sills and upright oval windows, known as œil-de-bœuf, give the garden front a symmetrical order.
The house was built in the last quarter of the 18th century for N. von Diessbach; the architect is unknown. In style it stands between two periods: the building inventory calls it neoclassical with late baroque elements. In front of the entrance is a colonnade of Tuscan columns and corner piers under a flat terrace roof. The garden pavilion to the east (no. 11A) uses the same forms. The north-east side is marked by a projection with a cross gable, a Ründi and elaborately framed windows.
Only part of the former estate survives. From 1933 the architects Trachsel & Abbühl built a settlement of 74 terraced family houses on the rest of the land, most of them for the building cooperative of public administration staff. In the first stage, from 1933 to 1935, they grouped thirteen rows of different lengths around the old manor house and stepped them down the slope so that they do not crowd it. Two further stages followed up to 1939. The manor house itself received an extension in 1899 and a garage in 1937.
The surviving part of the late baroque garden contains a round pond with a fountain. Apart from minor additions, the house is largely in its original state. In 2013 it was renovated by arb Architekten of Bern for the city, whose fund for land and housing policy owns it. The building inventory classes the country house as worthy of protection, and the garden pavilion has been protected by contract since 2001.
Researched and summarised by Bärn Kit. Sources: Bauinventar der Stadt Bern: Selibühlweg 11, 11A · Bauinventar der Stadt Bern: Strukturgruppe Diessbachgut · Wikidata: Q139032862

Buildings nearby
Wysslochgut150 mDouble houses at Buchserstrasse 2/4 and Ostring 32–38190 mFormer Sonnenhof country house240 mRhagor Country House350 mBürenstock Country Estate370 mRooster (Güggel)Artwork · 280 mPeriscopeArtwork · 290 mFairy-Tale ForestArtwork · 300 mClassification and address: Bauinventar © Amt für Kultur des Kantons Bern · Object sheet (PDF, German) · Wikidata. Found a mistake? Write to hallo@uebrig.ch.