Double houses at Buchserstrasse 2/4 and Ostring 32–38
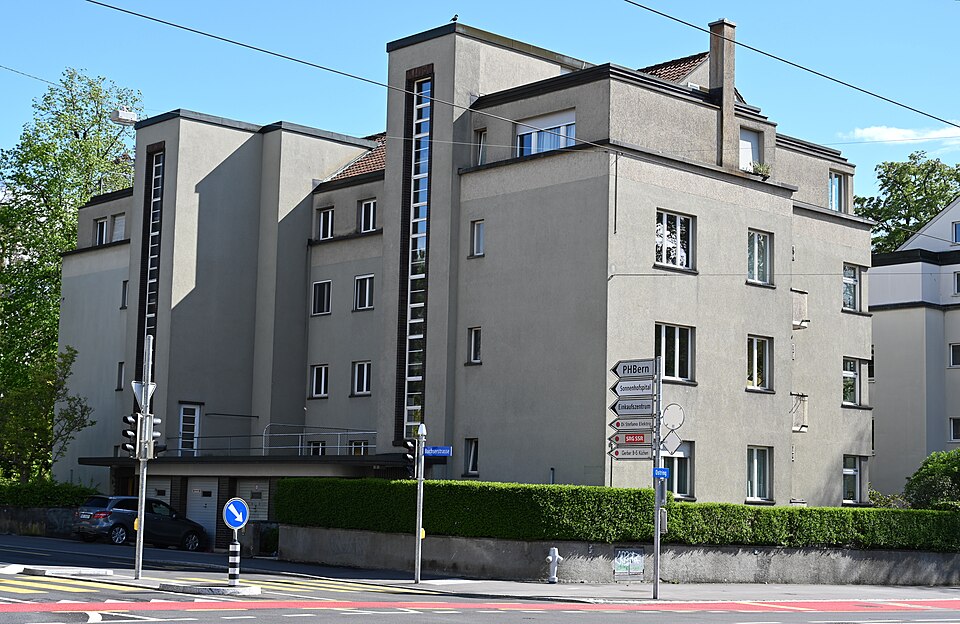
Three double houses by Otto Ingold where Buchserstrasse meets the Ostring in Bern: early examples of modernist housing and venue of a Werkbund show.

- Address
- Buchserstrasse 2, Buchserstrasse 4, Ostring 32, Ostring 34 …
- Built
- 1934 (district history: 1933–35)
- Architect
- Otto Ingold, Bern
- Style
- Neues Bauen (modernism)
- Client
- Bau AG Sonnenhof
- Notable
- 1934 housing exhibition of the Swiss Werkbund
- Protection
- worthy of protection; ISOS national, objective A
- Protection
- worthy of protection (Bauinventar)
About the building
Where Buchserstrasse meets the Ostring, three apartment blocks stand that are easy to miss because they look so calm. They matter for Bern’s architectural history all the same: the city’s heritage office calls them pioneering examples of the Neues Bauen, the modern movement, in Bern. Each block is a double house with three storeys, a slightly set-off attic storey and a gable roof set well back.
On the entrance side, two stair towers with narrow slit windows flank a central section banded by rendered balconies; the towers rise above the attic. Very thin concrete canopies sit above the original front doors. Dark clinker bricks frame doors and window slits and form the edges of the canopies, a deliberate contrast to the grey render. The garden sides, by contrast, look light: horizontal windows, corner windows and far-projecting rounded balconies with low parapets and horizontal railings.
The block at Buchserstrasse 2/4 responds to its corner position. Its end walls are more carefully designed, with offsets and inset round balconies, and a garage wing with the same clinker details lies between the stair towers. Apart from a façade cladding on No. 32, the houses are preserved as built, including front doors and glazed balcony partitions.
They were designed by the Bern architect Otto Ingold (1883–1943) for the client Bau AG Sonnenhof. Ingold had built the Volkshaus in Bern in 1913, an early reinforced-concrete building, and was one of the founders of the Swiss Werkbund. Fittingly, the Werkbund (SWB) held a much-noticed housing exhibition in these houses in 1934. The building inventory dates the group to 1934, while the heritage office’s district history gives 1933–35. The group is rated as worthy of protection and listed in the ISOS with conservation objective A. Look at the fine concrete canopies above the entrances.
Researched and summarised by Bärn Kit. Sources: Bauinventar der Stadt Bern: Buchserstrasse 2, 4 / Ostring 32–38 · Bauinventar der Stadt Bern: Quartiergeschichte Allmend-Murifeld · Historisches Lexikon der Schweiz: Otto Ingold · Wikidata: Q139002223

Buildings nearby
Former Sonnenhof country house50 mDiessbachgut on Selibühlweg190 mVilla Jenner270 mBruder Klaus Church290 mWysslochgut320 mRooster (Güggel)Artwork · 90 mFairy-Tale ForestArtwork · 120 mHorsesArtwork · 120 mClassification and address: Bauinventar © Amt für Kultur des Kantons Bern · Object sheet (PDF, German) · Wikidata. Found a mistake? Write to hallo@uebrig.ch.