Bürenstock Country Estate
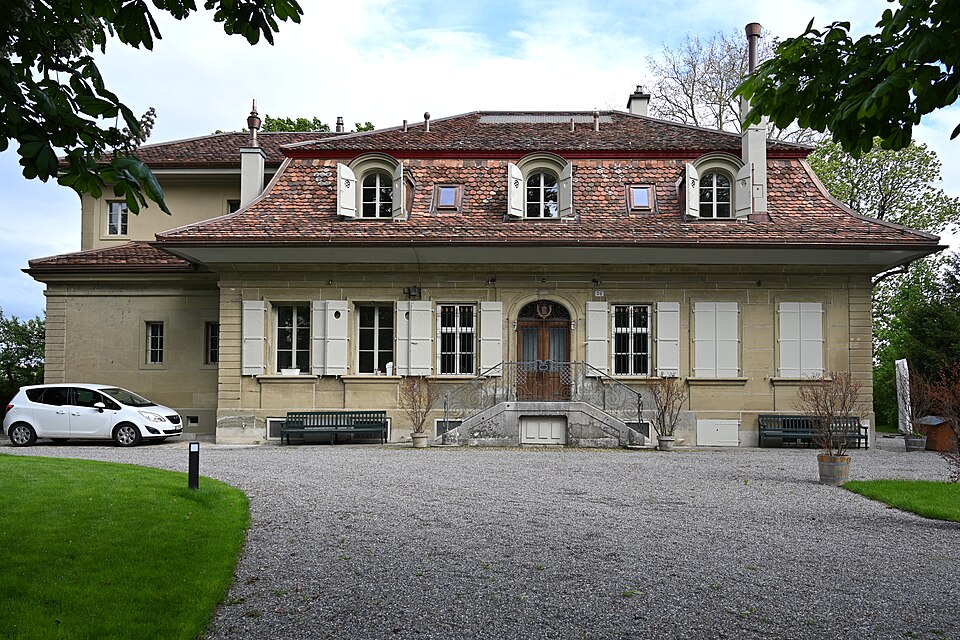
The Bürenstock estate on Schosshaldenstrasse in Bern is a baroque pavilion of around 1740 with additions by the architect Gottlieb Hebler.

- Address
- Schosshaldenstrasse 56, Schosshaldenstrasse 56a, Schosshaldenstrasse 56b
- Built
- c. 1737–1743 (building inventory) or c. 1740 (lexicon); wing 1857
- Architect
- unknown; 1857 wing and 1853 outbuilding: Gottlieb Hebler
- Style
- Baroque (pavilion with mansard roof)
- Today
- Cultural property of regional importance (KGS B)
- Protection
- cultural property of regional significance (KGS B), worthy of protection (Bauinventar)
About the building
Behind a neo-baroque garden gate topped with urns on Schosshaldenstrasse lies the Bürenstock estate. The manor house is an elegant pavilion of one and a half storeys under a mansard roof, built of sandstone blocks on a high base. The two long sides, each seven window bays wide, are almost identical; in the middle of each is a door with a basket arch, reached by a double flight of steps. Three and four dormers respectively sit in the roof. For the city's heritage office, the estate is one of the most carefully kept and best preserved country houses in Bern.
The building inventory dates the house to around 1737 to 1743, the Historical-Topographical Lexicon of the City of Bern to around 1740. It was built for Philipp Magran-von Büren, bailiff of Lausanne. In 1764 Ludwig von Büren inherited the estate and had it altered. Until the late 19th century the property was called Schosshaldengut, and the area itself was known as ‘beim gemeinen Sood’. Its present name refers to Otto von Büren, mayor of Bern, who lived here. At times members of the patrician Thormann family also owned property at Bürenstock.
For Otto von Büren the architect Gottlieb Hebler added a wing to the north-east end in 1857; Wilhelm Stettler smoothed its restless outline in 1932. East of the house stands a veranda with two Tuscan columns, probably also from 1857, and in the garden a richly carved wooden garden cabinet from the second half of the 19th century. Hebler had already built the outbuilding at Schosshaldenstrasse 58 in 1853; it continues the line of the manor house and forms a courtyard with it. It originally held a horse stable, a coach house and rooms for farmhands, with a prayer hall of the Evangelical Society upstairs. In 1989/90 it was carefully restored and converted into housing.
The estate is recorded in the federal inventory of Swiss sites worthy of protection (ISOS) and listed as cultural property of regional importance. A detail to look for: the year 1853 scratched into the lintel of the central blind panel on the gable end of the outbuilding.
Researched and summarised by Bärn Kit. Sources: Bauinventar der Stadt Bern: Schosshaldenstrasse 56, 56A, 56B · Bauinventar der Stadt Bern: Schosshaldenstrasse 58, 58A · Bauinventar der Stadt Bern: Baugruppe Schosshaldengut · Historisch-Topographisches Lexikon der Stadt Bern: Bürenstock · Wikipedia (de): Gottlieb Hebler · Wikipedia (de): Thormann (Patrizierfamilie) · Wikidata: Q29651700

Buildings nearby
Outbuilding of the Bürenstock estate20 mHaus Amonn130 mRhagor Country House140 mVilla Sonnen-Heimat at Haspelweg 40250 mWysslochgut250 mDoor crownsArtwork · 210 mSinging ChildrenArtwork · 220 mThe ShoeArtwork · 220 mClassification and address: Bauinventar © Amt für Kultur des Kantons Bern · Object sheet (PDF, German) · Wikidata. Found a mistake? Write to hallo@uebrig.ch.