Former Sonnenhof country house
The former Sonnenhof country house at Jolimontstrasse 2 is a late 18th-century villa hidden in a park in Bern's Schosshalde district.
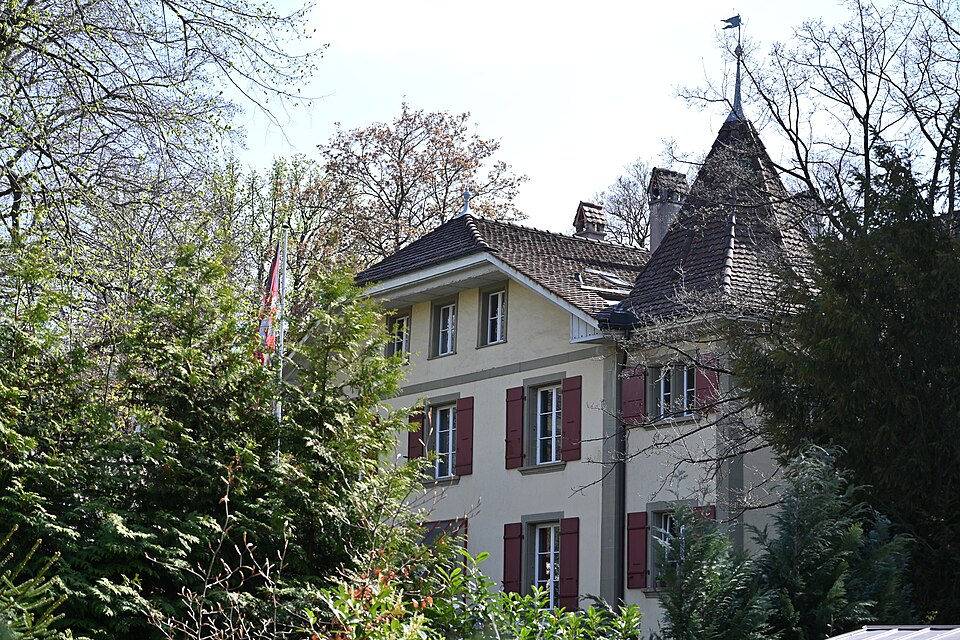

- Address
- Jolimontstrasse 2
- Built
- end of the 18th century, extended 1872, 1910, 1943
- Architect
- Samuel Müller
- Style
- plain country house under a crossed hipped roof
- Today
- classed as worthy of protection in the building inventory
- Protection
- worthy of protection (Bauinventar)
About the building
On Jolimontstrasse a villa lies behind trees, barely visible from the road. The two-storey house stands on a sandstone base; its rendered facades are framed by corner pilaster strips and plain window surrounds, also in sandstone. The main front has seven bays. In its centre, two side stairs lead up to the doorway, above which sits a tiny balcony on scroll brackets, crowned by a triangular pediment.
The country house was built at the end of the 18th century; the building inventory names Samuel Müller as its builder. It owes its present form to several additions and alterations. In 1872 the Wyttenbach brothers had a barn pulled down and the house extended to the south-west, in 1910 an extension to the north-east followed, and in 1943 further annexes were added. On the three-bay entrance side stands an attached corner tower with a pyramid roof, and to the north are low annexes with a garden hall and a garage.
The Sonnenhof belongs to a row of estates that lay along the old Burgernzielweg. Because of this setting, the building inventory gives it high historical value despite its simple design. Its charm comes precisely from the many alterations: under the crossed hipped roof a varied roofscape has developed, on one side with an oval window above a cornice in the cross gable. By the entrance drive stands a small half-timbered house with another garage, probably from 1933.
Remains of a terraced garden recall the villa's heyday: rows of trees mark the central axis, and there is a fountain. The most recent visible change is the glass porch on the north-east side, added in 1982. The building inventory classes the house as worthy of protection and its grounds as of heritage interest; Wikidata lists it as a cultural property of cantonal or local importance. A neighbouring district and the primary school in Jolimont also bear the name Sonnenhof.
Researched and summarised by Bärn Kit. Sources: Bauinventar der Stadt Bern: Jolimontstrasse 2, 2A · Wikipedia (de): Jolimont (Bern) · Wikidata: Q138841116

Buildings nearby
Double houses at Buchserstrasse 2/4 and Ostring 32–3850 mVilla Jenner240 mDiessbachgut on Selibühlweg240 mBruder Klaus Church280 m“La Fadette” apartment house at Muristrasse 66310 mRooster (Güggel)Artwork · 50 mHorsesArtwork · 80 mFairy-Tale ForestArtwork · 80 mClassification and address: Bauinventar © Amt für Kultur des Kantons Bern · Object sheet (PDF, German) · Wikidata. Found a mistake? Write to hallo@uebrig.ch.