Apartment row at Thunstrasse 49–53 and Jungfraustrasse 44
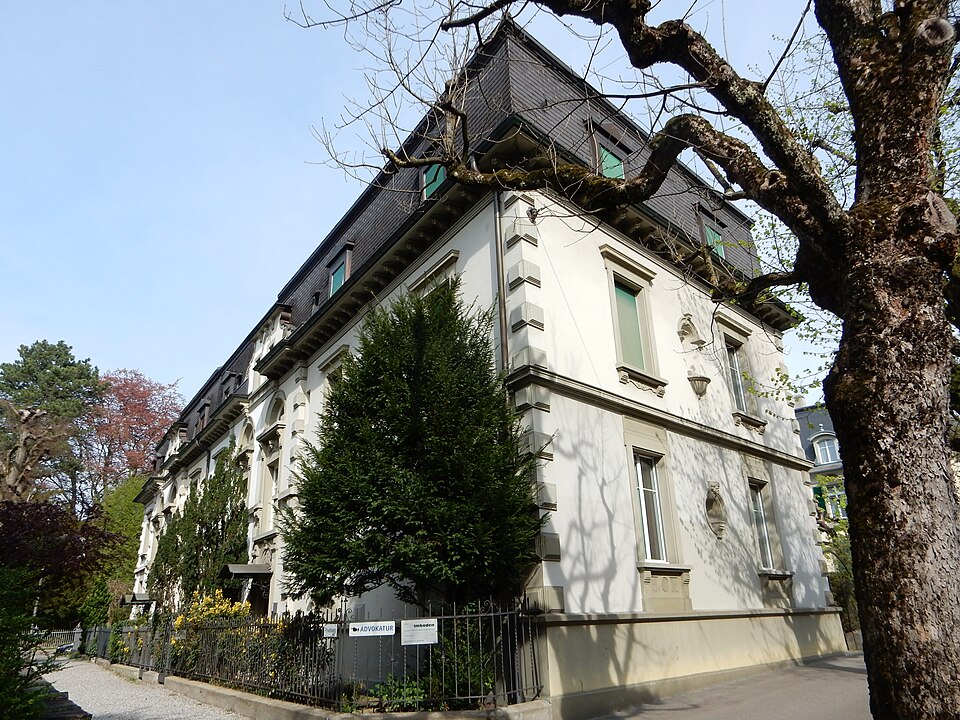
A neo-Renaissance block of 1901 in the wedge between Thunstrasse and Jungfraustrasse in Bern’s Kirchenfeld district, with richly decorated doorways.

- Address
- Jungfraustrasse 44, Thunstrasse 49, Thunstrasse 51, Thunstrasse 53
- Built
- 1901
- Architect
- Danuser & Brönnimann, Bern (also the clients)
- Style
- neo-Renaissance
- Protection
- worthy of protection, Kirchenfeld building group
- Protection
- worthy of protection (Bauinventar)
About the building
Where Thunstrasse and Jungfraustrasse diverge, a block of four joined apartment houses stands crosswise in the narrow wedge between them: Thunstrasse 49, 51 and 53 and Jungfraustrasse 44. The rendered buildings sit under a continuous mansard roof. Rusticated corner pilasters and a strong cornice with beam ends hold the block together. The row is symmetrical in itself.
It was built in 1901 by the Bern architects Danuser & Brönnimann, who were also the clients. The main façade is the entrance side on a narrow access lane. Here the doorway bays of each pair of houses are joined into a projecting section with a gable on top. Their lavish sandstone decoration of pilasters, pilaster strips, ornamental friezes, cartouches and cornices shows, in the heritage office’s view, a clear leaning towards Mannerism. According to the inventory, these doorway bays were built to a substantially altered plan.
The narrow sides, two bays wide, gain their effect from niches for busts and statues in the middle. The rear façades are plainer and regularly divided; the verandas give them depth, and the one at no. 44 was later enclosed and enlarged. Front gardens and gardens are still surrounded by the original fencing.
The location is no accident. The 1881 plan for Kirchenfeld aligned Thunstrasse on the Federal Council building of the time, and Jungfraustrasse, with broad front gardens on which building was banned, was meant to keep the view from the Münster terrace to the Jungfrau open. The block occupies the tip between these two axes. The city’s heritage office rates it as worthy of protection and counts it as part of the Kirchenfeld building group. From the narrow ends, look for the figure niches.
Researched and summarised by Bärn Kit. Sources: Bauinventar der Stadt Bern: Thunstrasse 49–53, Jungfraustrasse 44 · Wikidata: Q106622611 · Bauinventar der Stadt Bern: Quartiergeschichte Kirchenfeld-Brunnadern

Buildings nearby
Villa ensemble at Thunplatz40 mApartment row at Thunstrasse 42–4860 mSemi-detached house at Alpenstrasse 25/2770 mVilla at Alpenstrasse 3580 mFormer carriage business at Dählhölzliweg 3100 mMoated CastleArtwork · 160 mBern coat of armsArtwork · 420 mForum AltoArtwork · 480 mClassification and address: Bauinventar © Amt für Kultur des Kantons Bern · Object sheet (PDF, German) · Wikidata. Found a mistake? Write to hallo@uebrig.ch.