Double apartment house at Thunstrasse 22/24
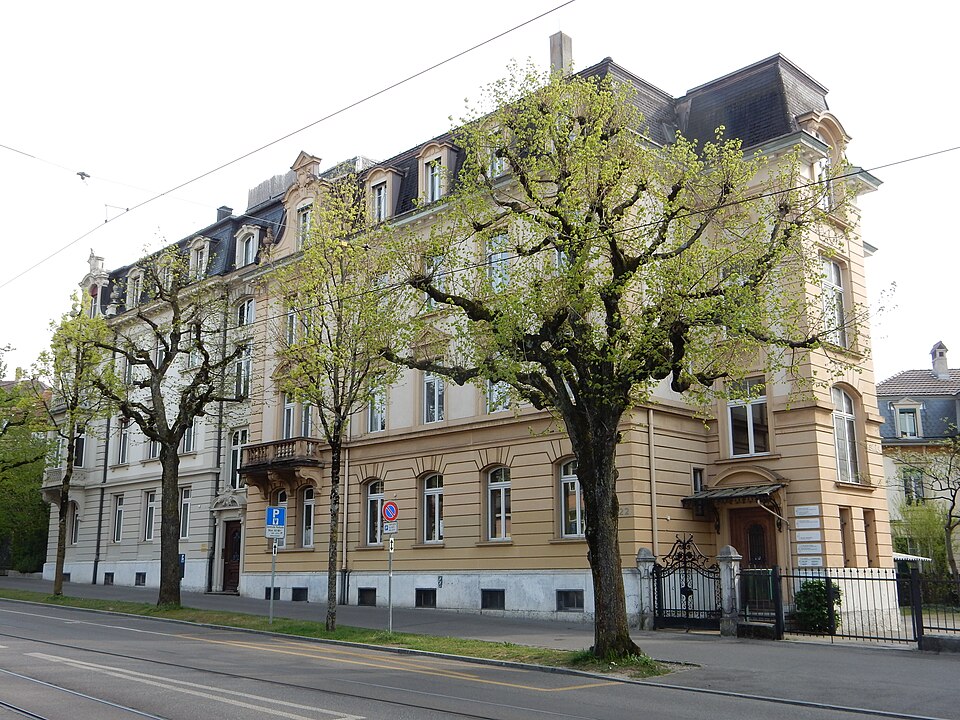
A richly decorated double apartment house of 1897 on Thunstrasse in Bern’s Kirchenfeld district, designed by the young firm Bracher & Widmer.

- Address
- Thunstrasse 22, Thunstrasse 24
- Built
- 1897
- Architect
- Bracher & Widmer, Bern
- Style
- neo-Baroque or neo-Renaissance (sources differ)
- Client
- Colonel Gutzwiller; A. Ciffea
- Protection
- worthy of protection; protection agreement 1988
- Renovations
- 1980 (No. 22), 1988/89 (No. 24)
- Protection
- worthy of protection (Bauinventar)
About the building
Thunstrasse is the main axis of the Kirchenfeld: the district plan aligned it with the Federal Palace of the time, and an avenue of trees was part of it from the start. On it, at numbers 22 and 24, stands one of the most lavish apartment houses in the district. Above a cellar base of limestone slabs lies a banded ground floor with a strong string course; the upper floors are smoothly rendered and framed by jointed pilaster strips. On top sits a mansard roof with dormers under curved gables.
The two halves of the house are treated differently. On No. 22 the window crowns change from floor to floor; towards No. 24 it ends in a projecting bay with paired windows, topped by a rich scroll gable with a large cartouche and vases. There, tall brackets carry a balcony with balusters, and above it a window has a bust set into its pediment. On the narrow side stands a stair tower with a mansard cap and an octagonal lantern. No. 24 is set slightly back, has a remarkable wooden door and, at the north-east corner, an oriel that is closed below and open above.
The house was built in 1897 by Bracher & Widmer. Wilhelm Bracher and Friedrich Widmer had founded their office only in 1896 and around 1900 were successful with late-historicist housing in the Kirchenfeld; later their office also produced, among other things, Bern’s high court building. The inventory names a Colonel Gutzwiller and A. Ciffea as clients.
There are two readings of the style: the building inventory calls it a neo-Baroque block in its title but ends with the verdict “neo-Renaissance building”; Wikidata lists neo-Baroque. In 1980 the stairwell of No. 22 was renovated, and in 1988/89 No. 24 was restored and given a new natural slate roof. A protection agreement has existed since 1988, and the house is rated as worthy of protection. Look at the iron garden gate and the decorated canopy on the stair tower.
Researched and summarised by Bärn Kit. Sources: Bauinventar der Stadt Bern: Thunstrasse 22, 24 · Historisches Lexikon der Schweiz: Wilhelm Bracher · Historisches Lexikon der Schweiz: Friedrich Widmer · Bauinventar der Stadt Bern: Quartiergeschichte Kirchenfeld-Brunnadern · Wikidata: Q106621720

Buildings nearby
Apartment house at Dufourstrasse 2840 mApartment row at Thunstrasse 33–39 and Dufourstrasse 2370 mHouse at Luisenstrasse 30100 mWaldruh house at Thunstrasse 30120 mRow houses at Florastrasse 15–25150 mONLY TRANSMITTERS CAN BE LOCATEDArtwork · 260 mEveArtwork · 260 mForum AltoArtwork · 280 mClassification and address: Bauinventar © Amt für Kultur des Kantons Bern · Object sheet (PDF, German) · Wikidata. Found a mistake? Write to hallo@uebrig.ch.