Federal office building at Hallwylstrasse 4
The federal office building at Hallwylstrasse 4 in Bern's Kirchenfeld district was built from 1902 to 1904 for the Federal Office of Topography.
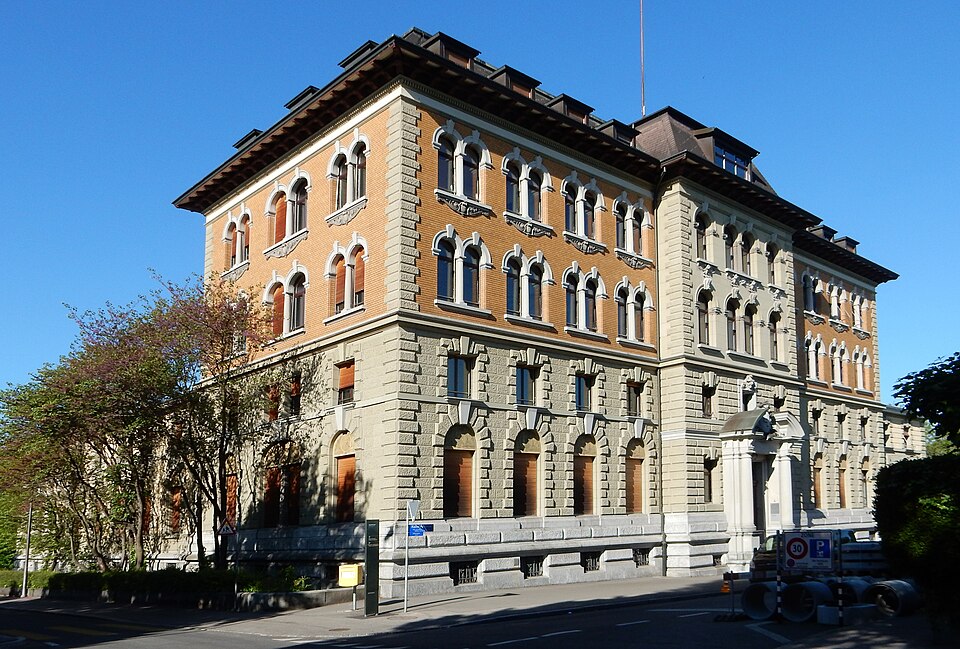

- Address
- Hallwylstrasse 4
- Built
- 1902–1904, extended 1916, storey added 1953
- Architect
- Theodor Gohl, federal building directorate (spelled "Guhl" in the city's inventory)
- Style
- Neo-Renaissance after Florentine models
- Today
- Federal Office for Housing and secretariat of the Competition Commission
- Protection
- worthy of protection (Bauinventar)
About the building
In the western part of the Kirchenfeld district, several federal buildings from around 1900 form a group: the Federal Archives, the former Mint and the house at Hallwylstrasse 4. It was built from 1902 to 1904 for the Federal Office of Topography as a workshop for map production with a few offices. The main facade faces north because the cartographers needed even north light for their work.
The building was designed by Theodor Gohl, chief architect of the federal building directorate, who also planned the Federal Archives and the Mint. Gohl, born in Aarberg in 1844, had studied at the Polytechnic in Zurich under Gottfried Semper and had previously been city architect of Winterthur and cantonal architect of St. Gallen. The city's building inventory spells the name "Guhl"; it refers to the same building and the same client.
The model is the early Renaissance of Florence. Above a base of hard stone come one and a half storeys of heavily rusticated sandstone with round-arched windows, and above them two storeys of yellow facing brick with paired arched windows. A mansard roof caps the eleven-bay main block. The decoration is concentrated on the central projection: a portal with a broken pediment, a large Swiss coat of arms and entrance doors with wrought-iron grilles.
An extension was added in 1916. The topography office stayed until 1941, after which various federal offices used the building. A storey was added in 1953, and in 2007 the facade was repaired and the murals restored. From 2009 to 2012 the Bern architects Suter + Partner converted it for the Federal Office for Buildings and Logistics: the new windows were again given brown wooden shutters instead of green plastic blinds, and the original terrazzo floors reappeared in the corridors. The State Secretariat for Education and Research then moved in. Since December 2021 the Federal Office for Housing has had its seat here after returning from Grenchen to Bern; it shares the building with the secretariat of the Competition Commission.
One detail suits the first occupant: in the lunettes above the ground-floor windows, painted portraits of well-known geographers appear, executed entirely in shades of brown.
Researched and summarised by Bärn Kit. Sources: Bauinventar der Stadt Bern: Hallwylstrasse 4 · Bundesamt für Bauten und Logistik: Bern, Hallwylstrasse 4, Nutzungsoptimierung und Unterhalt (2012) · Historisches Lexikon der Schweiz: Theodor Gohl · Wikipedia (de): Hallwylstrasse 4 · LawMedia: Bundesamt für Wohnungswesen BWO zieht von Grenchen nach Bern um (Dez. 2021) · Wikidata: Q107065382

Buildings nearby
Federal Mint80 mApartment row at Kirchenfeldstrasse 4–1490 mDouble villa at Aegertenstrasse 7/9110 mKirchenfeld School at Aegertenstrasse 46120 mStately apartment house at Aegertenstrasse 1160 mOpening of the ArchivesArtwork · 20 mChessless ChessArtwork · 40 mKneeling YouthArtwork · 90 mClassification and address: Bauinventar © Amt für Kultur des Kantons Bern · Object sheet (PDF, German) · Wikidata. Found a mistake? Write to hallo@uebrig.ch.