Double house at Marienstrasse 12/14
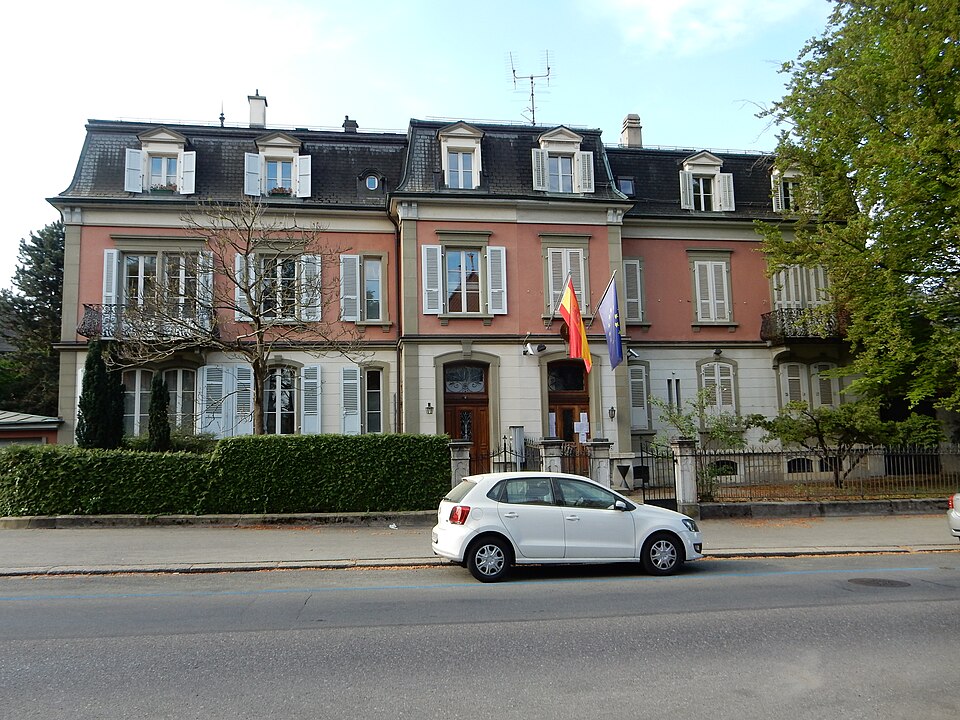
A symmetrical neo-Renaissance double house of 1891 on Marienstrasse in Bern’s Kirchenfeld district, with a large garden and its original front doors.

- Address
- Marienstrasse 12, Marienstrasse 14
- Built
- 1891
- Architect
- Antoine Orlandi, contractor, La Neuveville
- Style
- classicist neo-Renaissance
- Alterations
- 1910, 1937, 1963/64, 1990
- Client
- J. Voney
- Protection
- worthy of protection, Kirchenfeld building group
- Protection
- worthy of protection (Bauinventar)
About the building
The double house at Marienstrasse 12 and 14, built in 1891, is a symmetrical building under a mansard hipped roof. The city’s heritage office describes its forms as classicist neo-Renaissance. The rendered building is articulated in sandstone, the ground floor designed as a banded base and the upper floor as the piano nobile, the main storey. Pilaster strips frame all corners of the building.
Towards the street a strong two-bay central section projects, containing the entrances under segmental arches. The very carefully crafted front doors are still the original ones. On the side wings the window bays become noticeably wider towards the corners; the outermost bays are designed as coupled openings. Bulging cast-iron balconies hang from the upper floor.
The author is unusual: the building inventory names as architect not one of the well-known Bern villa architects but Antoine Orlandi, a contractor from La Neuveville; the client was J. Voney. That was not the rule in the Kirchenfeld, since many double villas on Marienstrasse were built by Eugen Stettler and the Kirchenfeld building company. Marienstrasse itself follows the northern edge of the slope and was planned as a tree-lined avenue in the district plan.
On the south side, a large park-like garden lies in front of the house. The heritage office sees the well-proportioned building as an important element of the historicist development of the Kirchenfeld in both volume and style. Later additions were a veranda at No. 12 in 1910 and a garage and terrace at No. 14 in 1937; No. 12 was converted and renovated in 1963/64, and No. 14 in 1990 with a larger living room and a covered veranda. The house is rated as worthy of protection and belongs to the Kirchenfeld building group. Look at the two front doors in the central section.
Researched and summarised by Bärn Kit. Sources: Bauinventar der Stadt Bern: Marienstrasse 12, 14 · Bauinventar der Stadt Bern: Quartiergeschichte Kirchenfeld-Brunnadern · Wikidata: Q106615214

Buildings nearby
House at Marienstrasse 1640 mVilla at Marienstrasse 1540 mVilla at Marienstrasse 1740 mApartment house at Luisenstrasse 650 mFormer gatehouse at Marienstrasse 11a60 mFoundation stone 2016Artwork · 170 mDrinking water fountainArtwork · 170 mCrouching female nudeArtwork · 180 mClassification and address: Bauinventar © Amt für Kultur des Kantons Bern · Object sheet (PDF, German) · Wikidata. Found a mistake? Write to hallo@uebrig.ch.