Former gatehouse at Marienstrasse 11a
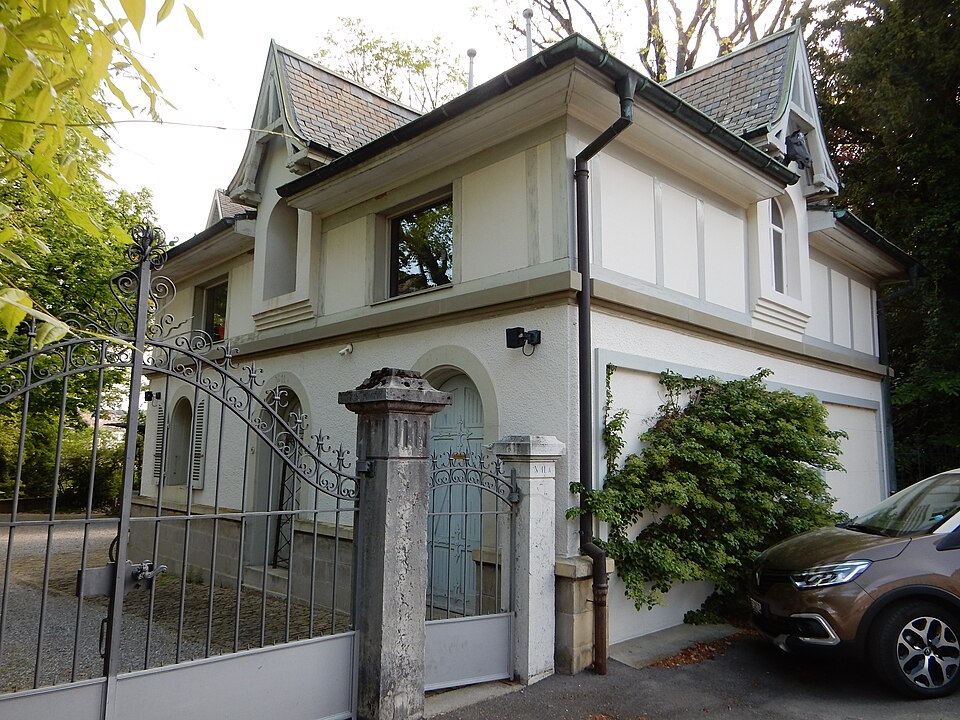
A small outbuilding of 1887 on Marienstrasse in Bern’s Kirchenfeld district, once the coach house and horse stable of the villa next door.

- Address
- Marienstrasse 11a
- Built
- 1887 (building inventory, Wikidata; object title gives 1889)
- Architect
- Eduard von Rodt, Bern
- Today
- Converted to living space in 1992
- Original use
- Coach house with horse stables for the villa at Marienstrasse 11
- Protection
- worthy of protection, Kirchenfeld building group
- Protection
- worthy of protection (Bauinventar)
About the building
In the tree-lined garden of Marienstrasse 11, set in front of the large villa to the south-west, stands a small, squat house. It has two storeys and a hipped roof with finials on the ridge. Each of its four sides carries a small pointed cross gable, and the gable facing the street bears a horse’s head. The ground floor is rendered and articulated with dressed stone; above it is a low half-storey of timber framing, known in Bern as Rieg.
The horse’s head recalls the building’s original purpose. The city’s heritage office lists it as a former gatehouse and at the same time describes it as a one-time coach house with horse stables that belonged to the neighbouring villa. Both buildings were designed by Eduard von Rodt (1849–1926), a Bern architect who also worked as a historian and directed the Historical Museum of Bern from 1881 to 1894. In Kirchenfeld, which the Berne Land Company began to develop in 1881, he had bought building plots himself. The inventory regards the villa, in the German Renaissance style, as one of the main achievements of the district’s first building phase.
The building inventory and Wikidata give 1887 as the year of construction, while the object’s title on Wikidata reads “Pförtnerhaus (1889)”. Later the stable and carriage shed were used as garages. In 1946 the terrace and attic rooms were altered and an extension was added, and in 1992 the former garages were turned into living space. During that work the exterior was simplified and the painted decoration in the timber-frame panels was lost.
Together with the villa to the north-east, the little house forms an ensemble, and with its garden it shapes the look of the street. The heritage office rates it as worthy of protection and counts it as part of the Kirchenfeld building group; its surroundings are also of heritage interest. When you pass by, look out for the horse’s head in the street gable.
Researched and summarised by Bärn Kit. Sources: Bauinventar der Stadt Bern: Marienstrasse 11A · Bauinventar der Stadt Bern: Marienstrasse 11 (Villa) · Wikidata: Q106351595 · Wikipedia (de): Eduard von Rodt · Bauinventar der Stadt Bern: Quartiergeschichte Kirchenfeld-Brunnadern

Buildings nearby
Villa at Marienstrasse 1130 mVilla at Marienstrasse 1550 mDouble villa at Englische Anlagen 6/850 mDouble house at Marienstrasse 12/1460 mHouse with restaurant at Thunstrasse 570 mFoundation stone 2016Artwork · 110 mCrouching female nudeArtwork · 130 mDrinking water fountainArtwork · 130 mClassification and address: Bauinventar © Amt für Kultur des Kantons Bern · Object sheet (PDF, German) · Wikidata. Found a mistake? Write to hallo@uebrig.ch.