Villa at Marienstrasse 15
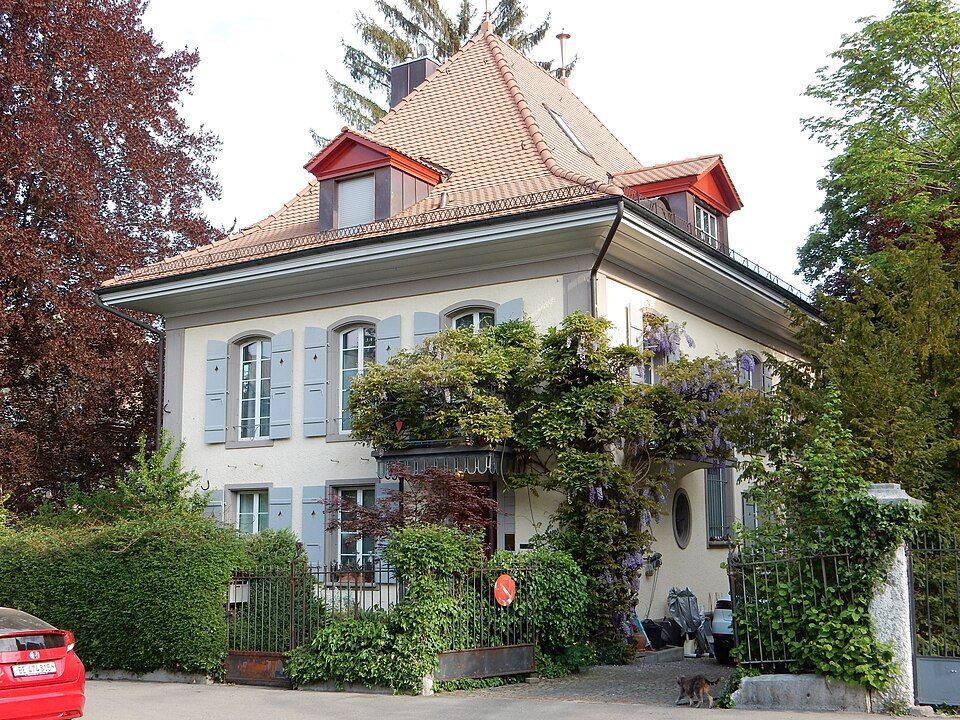
The villa at Marienstrasse 15 in Bern’s Kirchenfeld district was built in 1926 as a neo-Baroque house modelled on Bernese country seats.

- Address
- Marienstrasse 15
- Built
- 1926
- Architect
- Zeerleder & von Ernst, Bern
- Style
- neo-Baroque after Bernese country seats
- Client
- Gustav de Grenus-Richardet, physician
- Protection
- worthy of protection (City of Bern inventory)
- Protection
- worthy of protection (Bauinventar)
About the building
Walking along Marienstrasse in Kirchenfeld, you see at number 15 an almost cube-shaped house under a steep, broken hipped roof. The rendered building with sandstone articulation was put up in 1926. The plans came from the Bern practice Zeerleder & von Ernst; the client was the physician Gustav de Grenus-Richardet. The City of Bern’s heritage office lists the building as worthy of protection.
In style the villa looks back some 170 years: its model is the Bernese campagnes, the country seats of the patrician families from the middle of the 18th century. Moulded corner pilasters frame the block, an eaves cornice runs above them, and the roof carries ridge finials and evenly spaced dormers. On the ground floor the windows are smaller with straight heads; on the main floor above, the bel étage, they end in shallow segmental arches.
The entrance is on the south side, in the right-hand window axis. Above the door, which dates from the time of construction, a balcony projects, and from it hangs a canopy-like glass roof made of tongue-shaped pieces. On the east side a large rectangular window and a horizontal oval window show where the staircase is. The west side has an oriel tower with a polygonal roof, and the symmetrical north side a balcony in the middle of the upper floor.
The original fence, a paved forecourt and a wall that terraces the ground to the north complete the picture. The villa is a late building in Kirchenfeld, the district laid out from 1881 to a fixed plan by the English Berne Land Company, and belongs to the Kirchenfeld building group. As you pass, look at the glass canopy above the entrance, the most striking detail of the façade.
Researched and summarised by Bärn Kit. Sources: Bauinventar der Stadt Bern: Marienstrasse 15 · Wikidata: Q106686197 · Bauinventar der Stadt Bern: Baugruppe Kirchenfeld

Buildings nearby
Villa at Marienstrasse 1720 mDouble house at Marienstrasse 12/1440 mVilla at Marienstrasse 1140 mFormer gatehouse at Marienstrasse 11a50 mHouse at Marienstrasse 1650 mFoundation stone 2016Artwork · 160 mCrouching female nudeArtwork · 170 mDrinking water fountainArtwork · 180 mClassification and address: Bauinventar © Amt für Kultur des Kantons Bern · Object sheet (PDF, German) · Wikidata. Found a mistake? Write to hallo@uebrig.ch.