Former Hotel Silvahof and apartment house at Jubiläumsstrasse 97/99
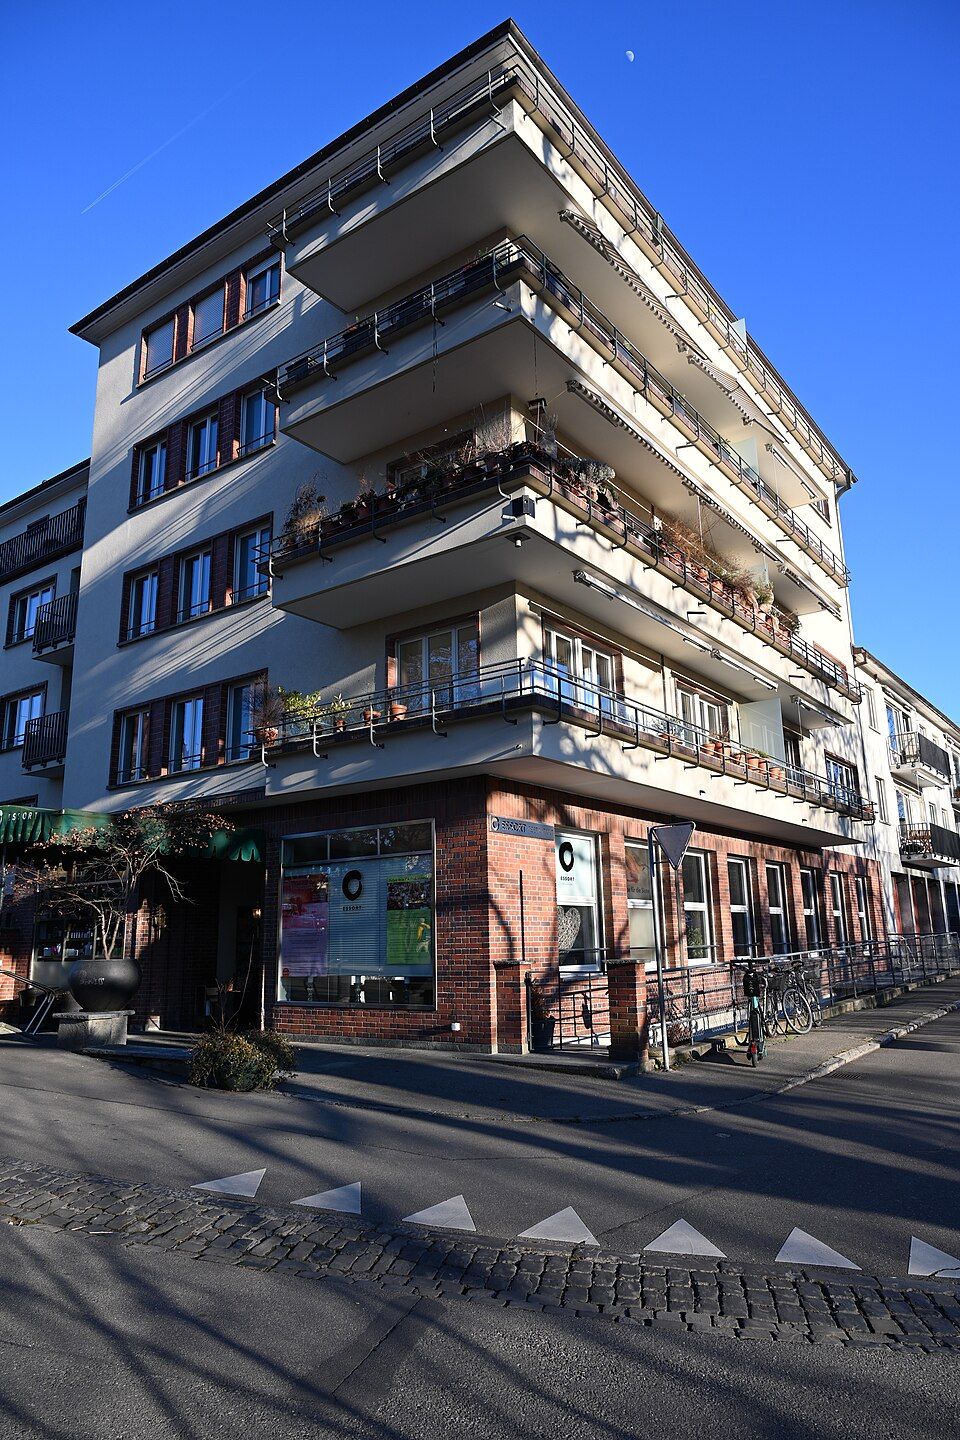
The former Hotel Silvahof at Jubiläumsstrasse 97/99 in Bern is a modernist corner building of 1934/35 and 1938 and the city's first apartment house.

- Address
- Jubiläumsstrasse 97, Jubiläumsstrasse 97a, Jubiläumsstrasse 99, Jubiläumsstrasse 99a
- Built
- 1934–1935 and 1938
- Architect
- von Sinner & Beyeler, Bern; Raymond Wander, Zurich
- Style
- Neues Bauen (modernism)
- Client
- Kurt Rieser, building firm, Bern
- Significance
- first apartment house in the city of Bern
- Protection
- worthy of protection (Bauinventar)
About the building
On the corner of Jubiläumsstrasse above the slope down to the Aare stands a two-part building with flat roofs that clearly breaks with the building of its day. The building inventory assigns it to the Neues Bauen, the Swiss modern movement, following the ideas of the Bauhaus. The façades rest on a base of clinker brick; the same material frames the horizontal windows.
Towards Jubiläumsstrasse there is a three-storey wing with a set-back attic floor. On the first and second floors, balconies of green-painted iron and glass are stacked and linked vertically. The wing joining it at right angles towards the Aare has five storeys; here the clinker base takes up the whole ground floor, and long corner balconies with solid parapets dominate the view. On the rear sides all balconies are made of steel tube.
The ensemble was built in two phases, 1934/35 and 1938. The building inventory names the Bern office of von Sinner & Beyeler and, in addition, Raymond Wander of Zurich as architects; the client was the building firm Kurt Rieser in Bern. Rudolf von Sinner and Hans Beyeler had set up their partnership in 1924; Beyeler, formerly a footballer with the Young Boys, was known above all for sports buildings. As early as September 1934 the newspaper ‘Der Bund’ reported on the first apartment house in Bern.
This is exactly where the inventory sees the building's importance: it matters not only for architectural history but, as the city's first apartment house, also as a witness of social history. It survives largely in its original state. In 2010 it was renovated and converted by GWJ Architekten. It belongs to the Kirchenfeld building group.
From Jubiläumsstrasse, look at the green iron-and-glass balconies; from the Aare side, at the long corner balconies.
Researched and summarised by Bärn Kit. Sources: Bauinventar der Stadt Bern: Jubiläumsstrasse 97, 97A, 99, 99A · Wikipedia (de): Hans Beyeler · Bauinventar der Stadt Bern: Baugruppe Kirchenfeld · Wikidata: Q139595772

Buildings nearby
House at Tillierstrasse 5670 mKa-We-De70 mSchönausteg110 mDählhölzli Restaurant260 mAarhalden housing estate380 mJavelin ThrowersArtwork · 140 mUntitled (Field Cricket Model)Artwork · 190 mChalice, symmetricalArtwork · 200 mClassification and address: Bauinventar © Amt für Kultur des Kantons Bern · Object sheet (PDF, German) · Wikidata. Found a mistake? Write to hallo@uebrig.ch.