House at Tillierstrasse 56
The house at Tillierstrasse 56 in Bern’s Kirchenfeld district was built by Alfred and Hermann Bürgi in 1916/17 under a very steep, kinked gable roof.
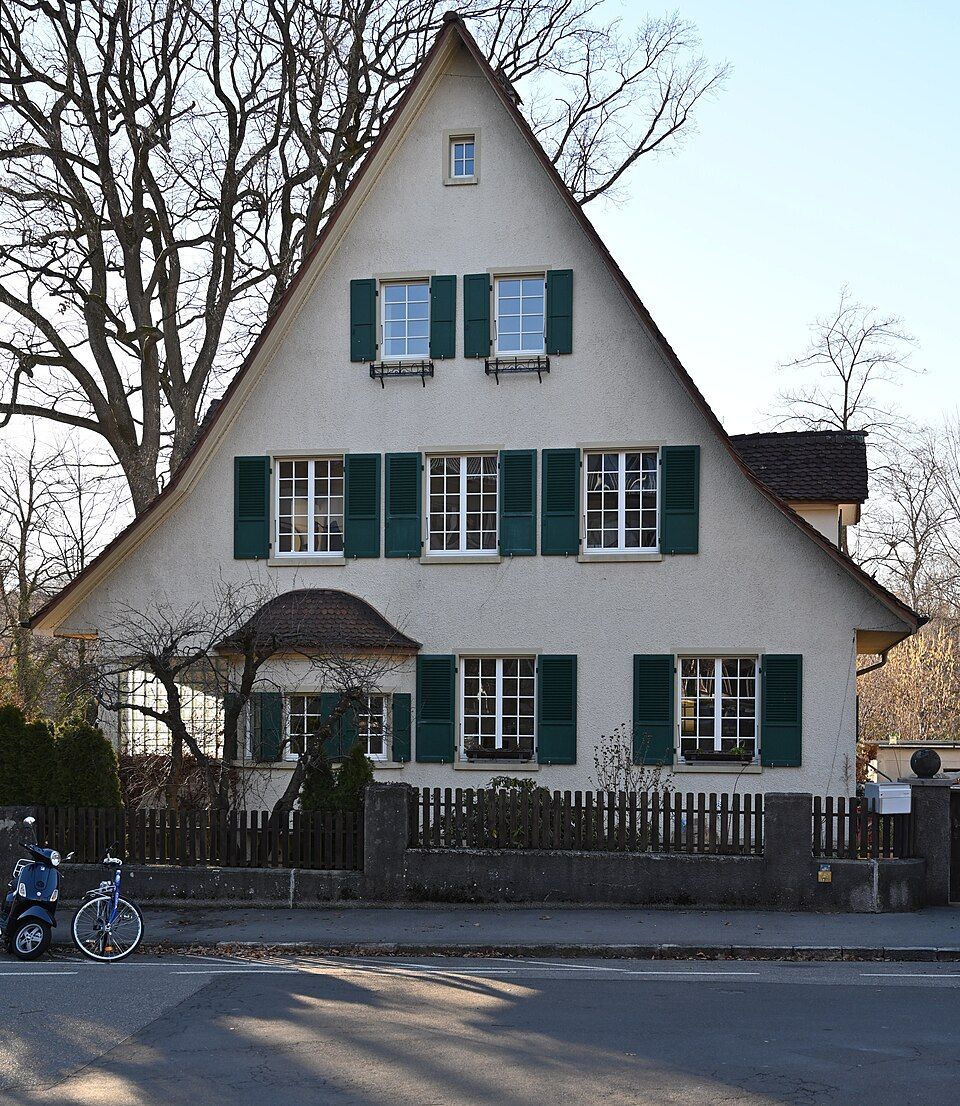

- Address
- Tillierstrasse 56
- Built
- 1916/17
- Architect
- Alfred and Hermann Bürgi, master builders
- Style
- Heimatstil close to reform architecture
- Client
- Alfred and Hermann Bürgi
- Protection
- worthy of protection, Kirchenfeld building group
- Protection
- worthy of protection (Bauinventar)
About the building
At Tillierstrasse 56 the roof is the first thing you notice: the gable roof is remarkably steep and tall and kinks in its lower part. The house was built in 1916 and 1917. It was put up by the Bern master builders Alfred and Hermann Bürgi, who according to the City of Bern building inventory were also the clients. It is rated worthy of protection and belongs to the Kirchenfeld building group, the district that grew from 1881 to a single plan and was largely built up by around 1930.
The rendered façades are articulated throughout by tall rectangular windows. In the two gable ends these windows are arranged in a pyramid and so follow the outline of the gable. Both gable ends have a projection with a shallow arch at the bottom. On the east there is also a bay, and on the west a two-storey stair tower whose upper floor is clad in timber.
Towards the garden, the southern long side opens in a loggia that runs across the full width of the house. With it the house turns clearly towards the garden, while the street sides look more closed.
The heritage office classes the house as Heimatstil, but calls it progressive for its time and sees a closeness to reform architecture. Indeed, the building does without historicist ornament and relies on a few clearly placed elements: roof, windows, projections, tower and loggia. If you stand in front of the house, look at the arrangement of the windows in the gables, which traces the triangle of the roof.
Researched and summarised by Bärn Kit. Sources: Bauinventar der Stadt Bern: Tillierstrasse 56 · Wikidata: Q139505540 · Bauinventar der Stadt Bern: Baugruppe Kirchenfeld

Buildings nearby
Former Hotel Silvahof and apartment house at Jubiläumsstrasse 97/9970 mKa-We-De110 mSchönausteg170 mDählhölzli Restaurant320 mKirchenfeld School at Aegertenstrasse 46420 mJavelin ThrowersArtwork · 180 mUntitled (Field Cricket Model)Artwork · 240 mChalice, symmetricalArtwork · 250 mClassification and address: Bauinventar © Amt für Kultur des Kantons Bern · Object sheet (PDF, German) · Wikidata. Found a mistake? Write to hallo@uebrig.ch.