Dählhölzli Restaurant
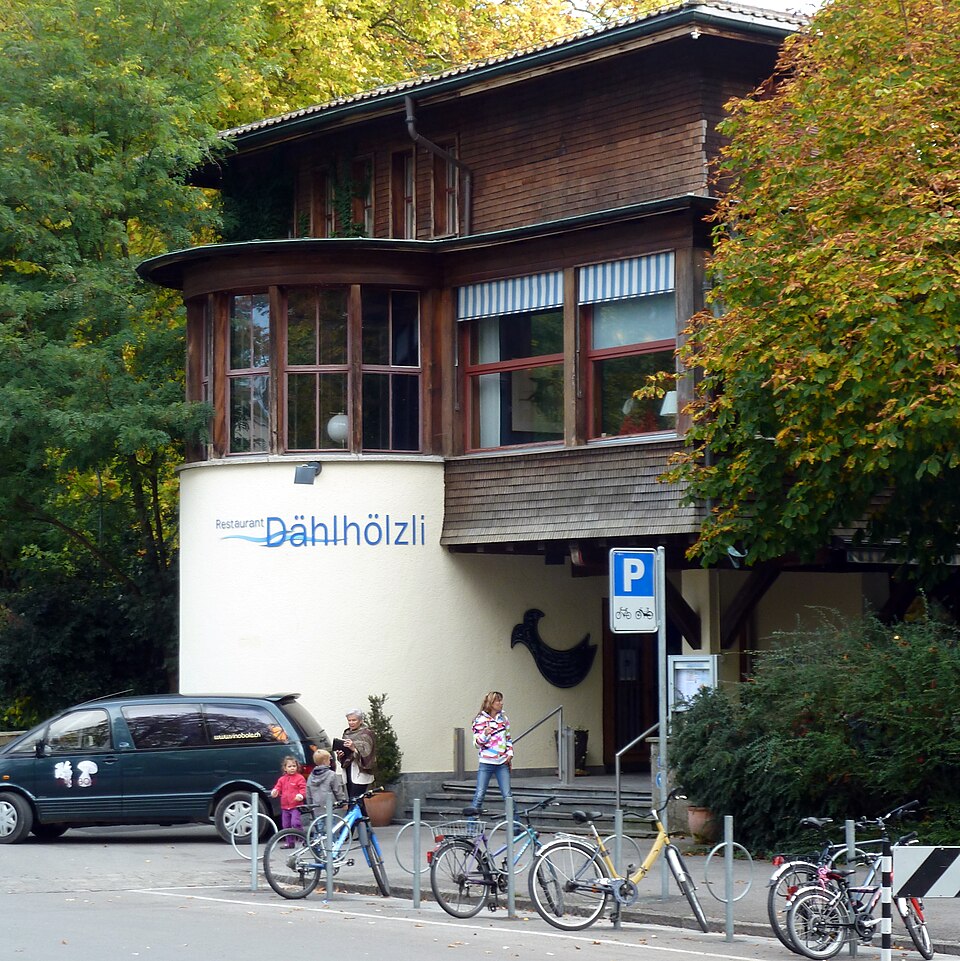
The Dählhölzli restaurant at Tierparkweg 2 in Bern was built in 1937/38 as a timber building in the modernist style for the zoo and the Aare bank.

- Address
- Tierparkweg 2
- Built
- 1937–1938
- Architect
- Hermann Rüfenacht and the city building department
- Style
- Neues Bauen (modernism), timber construction
- Today
- Restaurant by the Dählhölzli zoo
- Protection
- worthy of protection (Bauinventar)
About the building
On the edge of the Dählhölzli zoo, close to the Aare, stands a long, three-storey building under a shallow hipped roof. On top of the masonry ground floor sits a plain timber structure clad in shingles. On the south side a fully glazed terrace restaurant projects in front of it, resting on diagonal braces. At the narrow ends, semicircular stair towers only two storeys high tie the main block and the front wing together. In front of the house old chestnut trees give shade; according to the city, some date back to the predecessor building of the late 19th century.
The restaurant was built in 1937/38 by Hermann Rüfenacht together with the city building department for the municipality of Bern. It was intended as a summer restaurant for zoo visitors and walkers along the Aare, but was also to serve social events all year round. At the time it had room for 1500 people in the garden and 400 in the dining rooms. The building inventory calls it an independent example of modernist „Neues Bauen“ in Bern, similar in its basic idea to Salvisberg's infant home.
Remarkable is the art in the largely preserved function rooms: delicate sgraffiti „Fische im Netz“ („Fish in the Net“) by Hans Fischer, known as Fis, a ceiling painting „Arche Noah“ („Noah's Ark“) by Max von Mühlenen and the mural „Das Paradies“ („Paradise“) by Fernand Giauque. The building inventory dates all three works to 1938; the English Wikipedia gives 1937 for Fischer's „Fische im Netz“ and calls it his first mural.
A kiosk and toilets were added in 1950. From 1993 to 1995 the building was renovated: a semicircular kitchen extension on the north side, a lift and new building services were added, and on the ground floor a self-service area with 40 extra seats was created. Since 1996 it has been protected by a decision of the cantonal government. To gain more seats, the city held a competition for an extension in 2015/16.
Researched and summarised by Bärn Kit. Sources: Bauinventar der Stadt Bern: Tierparkweg 2 · Stadt Bern: Jurybericht Projektwettbewerb Restaurant Dählhölzli (2016) · Wikipedia (en): Hans Fischer (painter) · Wikidata: Q106628823

Buildings nearby
Aarhalden housing estate210 mKa-We-De220 mSchönausteg240 mFormer Hotel Silvahof and apartment house at Jubiläumsstrasse 97/99260 mHouse at Tillierstrasse 56320 mPlant WorldArtwork · 10 mNoah's ArkArtwork · 10 mFishArtwork · 10 mClassification and address: Bauinventar © Amt für Kultur des Kantons Bern · Object sheet (PDF, German) · Wikidata. Found a mistake? Write to hallo@uebrig.ch.