Aarhalden housing estate
The Aarhalden estate on Aarhaldenstrasse in Bern's Marzili-Weissenbühl district has eleven houses and a pool building by Willy Pfister, 1971/72.
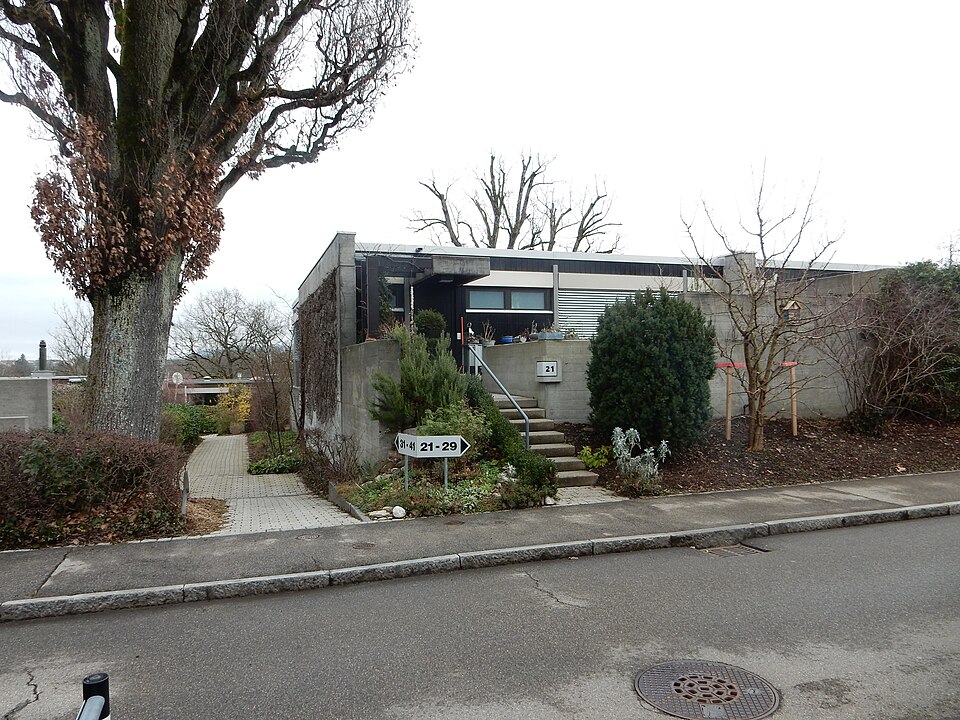

- Address
- Aarhaldenstrasse 19, Aarhaldenstrasse 21, Aarhaldenstrasse 23, Aarhaldenstrasse 25 …
- Built
- 1971/72 (pool building 1971–1973)
- Architect
- Willy Pfister
- Style
- Late modernism
- Today
- Housing estate of eleven single-family houses
- Protection
- cultural property of regional significance (KGS B), worthy of protection (Bauinventar)
About the building
On the slope above the River Aare, along Aarhaldenstrasse, eleven cubic two-storey houses stand in two rows. Dense, partly evergreen planting and low concrete walls divide the gardens. The principle of the buildings is easy to see: a frame of steel columns and concrete slabs with a flat gravel roof, into which timber and glass panels are set in a regular grid.
The estate was built in 1971/72 to plans by the Bern architect Willy Pfister. The Villa Dietiker was demolished for it in 1971; two large trees from its park are still standing. The five houses on the street side (nos. 21–29) are staggered patio houses with small courtyards, set between strong cross walls. The houses of the row facing the river (nos. 31–41) are loosely linked, shifted sideways against each other and step down gently with the slope. Together with the indoor pool in the same style (no. 19), built from 1971 to 1973, the two rows enclose an open court.
The building inventory describes the houses as late modernism of the early 1970s. They are entered on the upper floor, and a delicate spiral staircase leads down; a central fireplace divides the living area. According to the inventory, Pfister himself spoke of a park landscape with houses scattered through it. The original garden design, planned across the plot boundaries, survives, and the estate has seen few changes so far.
There have been smaller alterations: a pergola at no. 21 in 1975, work on chimneys and an extra window opening in 1988 and 2001, and in 2011 an extension at no. 41 for a shared household of older people. The estate is a cultural property of regional importance and is listed as worthy of protection.
Passing by, look at the façades: the grid of posts, timber and glass follows the use of the rooms behind it.
Researched and summarised by Bärn Kit. Sources: Bauinventar der Stadt Bern: Aarhaldenstrasse 19–41 · Bauinventar der Stadt Bern: Strukturgruppe Aarhalde · Wikidata: Q136327997

Buildings nearby
Dählhölzli Restaurant210 mSchönausteg300 mFormer Hotel Silvahof and apartment house at Jubiläumsstrasse 97/99380 mKa-We-De380 mHouse at Tillierstrasse 56450 mPlant WorldArtwork · 210 mNoah's ArkArtwork · 210 mFishArtwork · 210 mClassification and address: Bauinventar © Amt für Kultur des Kantons Bern · Object sheet (PDF, German) · Wikidata. Found a mistake? Write to hallo@uebrig.ch.