Former Ougspurgergut
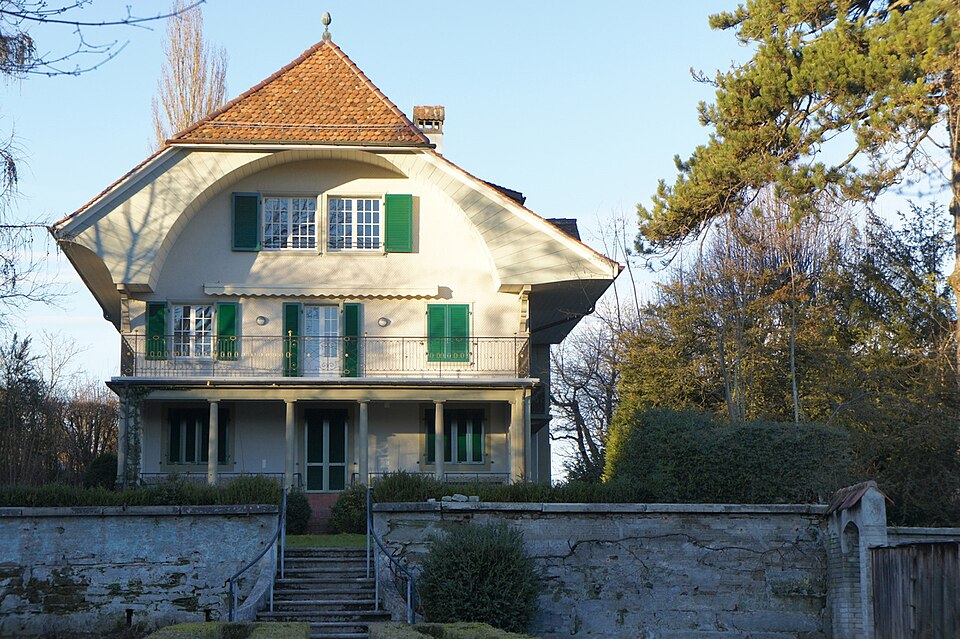
The former Ougspurgergut at Melchenbühlweg 26 is an 18th-century country house where the painter Albert Welti and Hermann Hesse once lived.

- Address
- Melchenbühlweg 26, Melchenbühlweg 26a
- Built
- second half of the 18th century, core possibly older
- Architect
- unknown
- Style
- Bernese country house, blend of farmstead and country seat
- Today
- residential, classed as worthy of protection
- Protection
- worthy of protection (Bauinventar)
About the building
On a rise above Wittigkofen and the Melchenbühl, with a view as far as the Alps, stands a long house under one single massive roof. In the middle, a three-bay sandstone section with a cross gable projects to the east. To the south follows the living part: masonry and rendered below, above it a half-timbered upper floor now clad in white shingles, under a slightly asymmetric roof with a Ründi, a curved timber gable arch. To the north comes the barn, with exposed timber framing and a row of four round openings in the gable.
The estate used to be called "Grosse Matte" or "Hinteres Schosshaldengut". Its oldest parts appear on plans as early as the beginning of the 18th century, and the Müller atlas of 1799 shows the complete building; the building inventory dates the house to the second half of the 18th century, with a possibly older core. After several owners from patrician families, Captain Ludwig von Ougspurger bought it in 1836, and it is named after him today. Its garden was repeatedly a setting in stories by Rudolf von Tavel.
In the early 20th century the painter Albert Welti lived here; he had moved to Bern at the end of 1907 to paint his mural in the Council of States chamber, and Wikidata gives his stay as 1907 to 1912. After Welti's death in June 1912, Hermann Hesse moved with his family in late summer of that year into the old country house on the edge of the city that his friend had rented before him. In 1919 Hesse moved to Ticino. The city's building inventory, by contrast, says the writer lived here during the Second World War; this cannot be reconciled with his biography.
Along the full width of the south side runs a colonnade; the original cast-iron columns were replaced by thicker concrete columns around 1935. In front lies a terraced garden, with a polygonal pavilion with Tuscan columns and a curved cupola at its southern end. According to the building inventory, it is the only complex in the area with a colonnade and a terraced garden in front, and a successful blend of farmstead and country seat. In 2009/10 the farm section was converted into flats. The house is classed as worthy of protection in the building inventory.
Researched and summarised by Bärn Kit. Sources: Bauinventar der Stadt Bern: Melchenbühlweg 26, 26A · Bauinventar der Stadt Bern: Baugruppe Ougspurgergut · Wikipedia (de): Hermann Hesse · Wikipedia (de): Albert Welti · Hermann Hesse Museum Montagnola: Chronik 1912–1919 · Wikidata: Q117460167

Buildings nearby
Former inn at Melchenbühlweg 2350 mMerzenacker housing estate250 mSingle-family house at Melchenbühlweg 9360 mTenant farmer’s house at Melchenbühlweg 136400 mHenzistock on Melchenbühlweg420 mLoaradenArtwork · 380 mWindows for GhostsArtwork · 550 mTrain / LineamentArtwork · 560 mClassification and address: Bauinventar © Amt für Kultur des Kantons Bern · Object sheet (PDF, German) · Wikidata. Found a mistake? Write to hallo@uebrig.ch.