Tenant farmer’s house at Melchenbühlweg 136
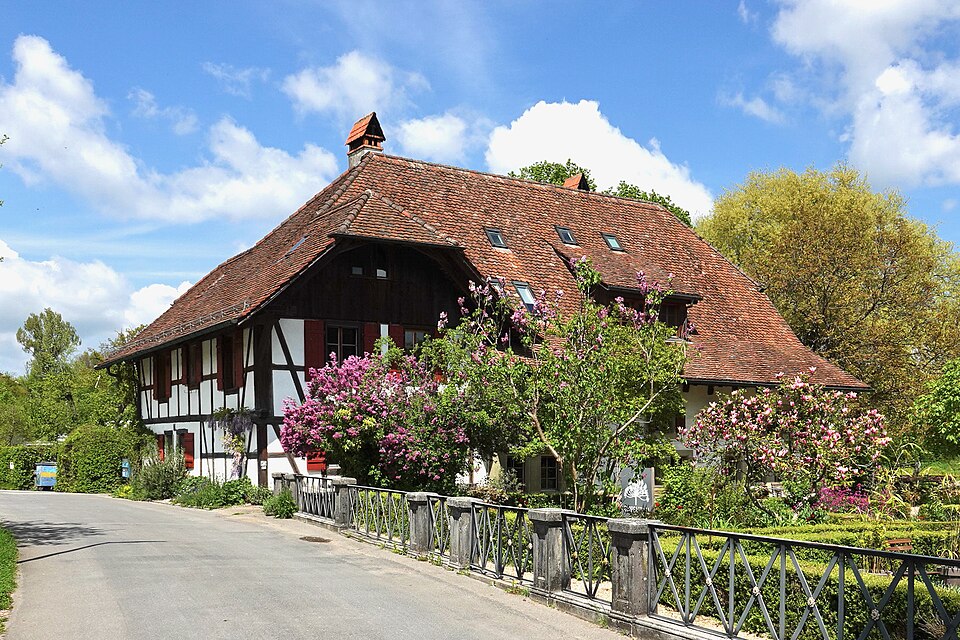
The old tenant farmer’s house of 1581, opposite the Schlössli Wittigkofen on Melchenbühlweg in Bern, shows building phases from the 16th century to today.

- Address
- Melchenbühlweg 136
- Built
- 1581 (core); stone walls early 18th century; extension 1826
- Architect
- unknown
- Style
- farmhouse with half-hipped roof
- Protection
- worthy of protection, Schloss Wittigkofen building group; easement agreement 1986
- Protection
- worthy of protection (Bauinventar)
About the building
On the far side of Melchenbühlweg, opposite the Schlössli Wittigkofen, stands the estate’s old tenant farmer’s house. The lane is part of the historic route that led from Bern through Haspelgasse to the Bernese Oberland. The house is a two-storey rendered building on a stone base under a deep, low-reaching roof hipped at the ends. Its small rectangular windows are set in groups of two or three and have sandstone surrounds.
It was built around 1580, at the same time as the castle’s pleasure house and residence were rebuilt under Hans Rudolf Steiger and Beat Ludwig von Mülinen. Originally it was a pure timber-post structure. At the beginning of the 18th century it received its present appearance: the outer walls were rebuilt in stone and the window groups were inserted. The roof truss is remarkable, with ridge posts that reach down to the level of the sleeping rooms. In 1826 a two-storey timber-framed extension with a cross ridge was added on the Melchenbühlweg side; it stands higher than the old house and so dominates it visually.
Further alterations followed in 1951, 1985 and 1989. Only the south-east façade survives unchanged; the north-east gable has been heavily altered, and the north-east façade disappears behind a garage running the whole length of the eaves. Even so, the city’s heritage office considers the building historically valuable, because it was built at the same time as the main castle buildings and keeps a typical early 18th-century façade. Since 1986 it has been protected by a heritage easement agreement.
Beside the house lies a geometric farm garden with crossing paths, box hedging and a round fountain in the middle. It links the tenant house with two younger neighbours: the Henzistock, which also dates from the late 16th century but was only re-erected here in 1981, and a house built in 1955. The Wittigkofen estate is recorded as early as the 13th century; the writer Rudolf von Tavel, who lived nearby, set several of his stories in the Schlössli. Take a look at the south-east side with its window groups.
Researched and summarised by Bärn Kit. Sources: Bauinventar der Stadt Bern: Melchenbühlweg 136 · Bauinventar der Stadt Bern: Baugruppe Schloss Wittigkofen · Wikidata: Q139119209

Buildings nearby
Henzistock on Melchenbühlweg20 mBarn at Melchenbühlweg 137d70 mWittigkofen Castle80 mFarm of Wittigkofen Castle at Melchenbühlweg 139110 mMerzenacker housing estate160 mUntitledArtwork · 500 mUntitledArtwork · 510 mWormArtwork · 520 mClassification and address: Bauinventar © Amt für Kultur des Kantons Bern · Object sheet (PDF, German) · Wikidata. Found a mistake? Write to hallo@uebrig.ch.