Henzistock on Melchenbühlweg
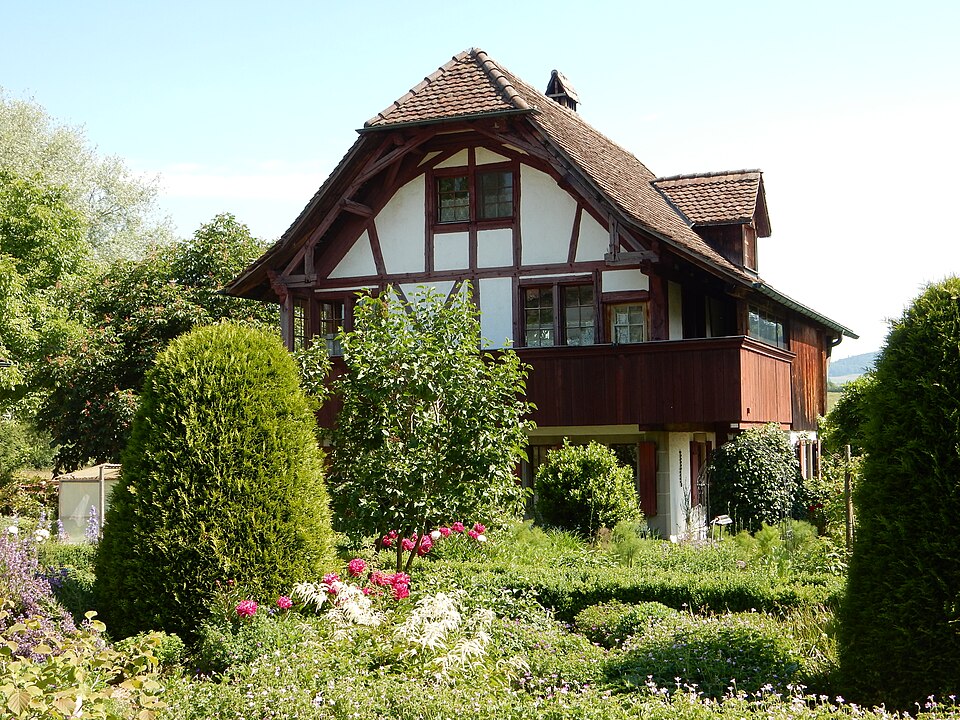
The Henzistock at Melchenbühlweg 136a in Bern is a late 16th-century country house linked with the Henzi conspiracy of 1749 against the city's rulers.

- Address
- Melchenbühlweg 136a
- Built
- late 16th century, rebuilt 1981
- Architect
- Rebuilding: Ueli Bellwald
- Style
- Late Gothic country house
- Today
- Residential house near Wittigkofen Castle
- Protection
- worth preserving (Bauinventar)
About the building
Near Wittigkofen Castle in the east of Bern stands a small two-storey country house with half-timbering, a wrap-around gallery and a partly hipped roof. In front of it lies the cottage garden of the neighbouring house, number 136, with a wayside cross and a fountain. The house did not originally stand here, however, but at Giessereiweg 22 by the Sulgenbach stream, on the other side of the city.
It was built towards the end of the 16th century as a small, prestigious country house. According to the building inventory it got its name around 1749, when discontented citizens led by its then owner Samuel Henzi prepared an uprising against the Bern government in it. The Historical Dictionary of Switzerland explains the background: citizens without a seat in the council wanted to break the rule of a few patrician families. According to the dictionary, the conspiracy was launched on 25 June 1749 in the calico dye works of Johann Friedrich Küpfer at the Sulgenbach, betrayed on 2 July, and on 17 July Henzi and two fellow conspirators were beheaded.
At the end of the 18th century the house was converted for calico dyeing, that is, printing and dyeing cotton fabrics, and was then used for housing and trades. In 1977 it was taken down at Giessereiweg, and in 1981 the architect Ueli Bellwald rebuilt it at its present site. The heritage office notes that moving a building is always problematic, but that the house fits well into its new setting.
The ground floor is of rendered masonry, with sandstone corners and window surrounds and windows grouped in twos or threes. Above it the half-timbered living floor projects slightly; it is taller and more slender in proportion. Panels without windows are braced with St Andrew's crosses, and a gallery runs round the south-east and south-west sides. The heritage office sees it as a typical small country house of the late Gothic period, not richly decorated but carefully made. A detail to look at closely: the finely moulded braces, the diagonal wooden struts on the upper floor.
Researched and summarised by Bärn Kit. Sources: Bauinventar der Stadt Bern: Melchenbühlweg 136A · Historisches Lexikon der Schweiz: Henzi-Verschwörung · Wikipedia (de): Samuel Henzi · Wikidata: Henzistock (Q107565949)

Buildings nearby
Tenant farmer’s house at Melchenbühlweg 13620 mBarn at Melchenbühlweg 137d70 mWittigkofen Castle100 mFarm of Wittigkofen Castle at Melchenbühlweg 139110 mMerzenacker housing estate170 mUntitledArtwork · 500 mUntitledArtwork · 500 mWormArtwork · 520 mClassification and address: Bauinventar © Amt für Kultur des Kantons Bern · Object sheet (PDF, German) · Wikidata. Found a mistake? Write to hallo@uebrig.ch.