Merzenacker housing estate
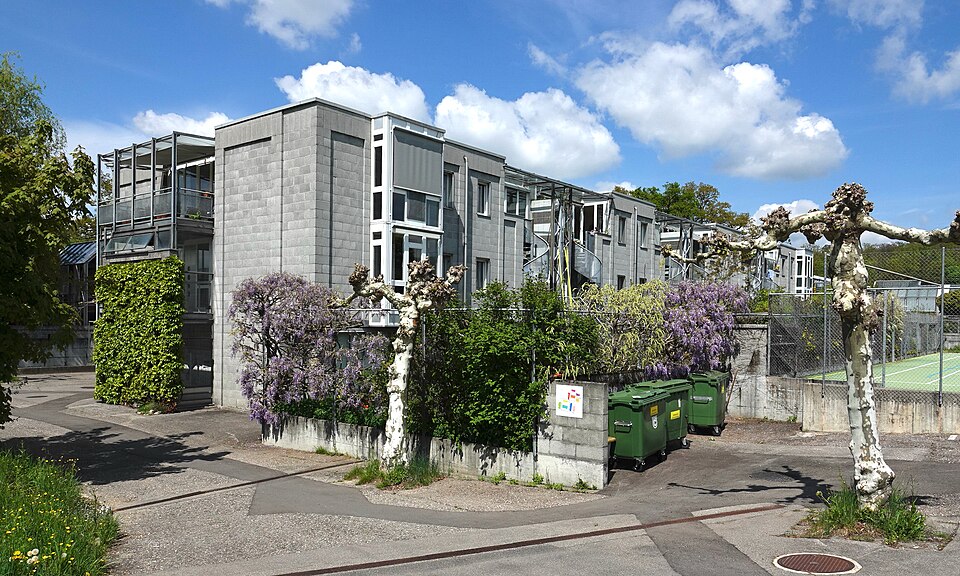
The Merzenacker estate in eastern Bern has 43 terraced houses in nine groups, designed by arb Architekten and built from 1983 to 1987.

- Built
- 1983–1987 (planning 1974–1984; inventory also gives 1982–1987)
- Architect
- arb Architekten (Kurt Aellen, Franz Biffiger, Peter Keller, Thomas Keller)
- Today
- Housing estate with small businesses
- Client
- Housing cooperative „Wohnort Bern“
- Protection
- cultural property of regional significance (KGS B)
About the building
Between courtyards and paths stand rows of grey houses of exposed cement blocks, fronted by steel frames as high as the houses that carry conservatories, canopies, shade nets and climbing plants. There are also white lightweight façades, round steel columns and plenty of aluminium and glass. According to the building inventory, Merzenacker lies in the Allmend-Murifeld district, in what were then rural surroundings.
The client was the housing cooperative „Wohnort Bern“, and the estate was designed by the arb Architekten partnership of Kurt Aellen, Franz Biffiger, Peter Keller and Thomas Keller. Planning took about ten years, from 1974 to 1984. For the construction period the inventory gives 1982 to 1987 in one place and 1983 to 1987 in its building history; Open House Bern also gives 1983 to 1987. Open House Bern spells the second architect's name „Bissiger“, the inventory „Biffiger“.
The 43 terraced houses are arranged in nine groups around differently designed courtyards or along a main axis running from south to north. Its key feature is the smooth transition from public to semi-private to private outdoor space. Wall sections and openings alternate and keep opening up views. Because each house was planned to suit its first occupants, there are many house types and correspondingly varied façades. The cement blocks with their pilaster-like ribs, by contrast, are used consistently throughout.
Along some paths the ground floors are set back, and small businesses have moved in there, creating a lane-like space. This mix of living, working and shared spaces was meant to prevent isolation in a green setting. The estate is listed as worthy of protection and is a cultural property of regional importance.
A detail: watch how the light plays on the ribbed cement-block walls; in this otherwise grey architecture it takes the leading role.
Researched and summarised by Bärn Kit. Sources: Bauinventar der Stadt Bern: Merzenacker 21–29, 41–69, 81–85, 2–16, 70–76, 80–86, 90–96 · Bauinventar der Stadt Bern: Strukturgruppe Merzenacker Süd · Open House Bern: Siedlung Merzenacker · Wikidata: Q134578265

Buildings nearby
Tenant farmer’s house at Melchenbühlweg 136160 mHenzistock on Melchenbühlweg170 mWittigkofen Castle210 mBarn at Melchenbühlweg 137d220 mFormer Ougspurgergut250 mLoaradenArtwork · 620 mUntitledArtwork · 650 mUntitledArtwork · 660 mClassification and address: Bauinventar © Amt für Kultur des Kantons Bern · Wikidata. Found a mistake? Write to hallo@uebrig.ch.