Houses with Passage at Spitalgasse 36/38
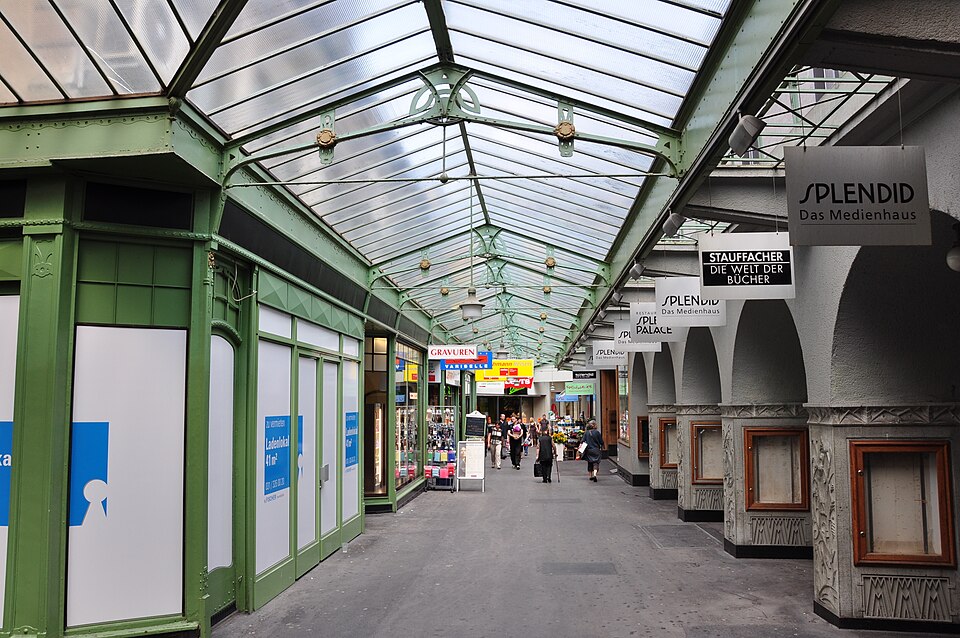
Abraham Wild built the houses at Spitalgasse 36 and 38 in Bern from 1736 to 1740; since 1905 the glass-roofed Von Werdt Passage runs through No. 36.

- Address
- Schweizerhofpassage 1, Schweizerhofpassage 2, Schweizerhofpassage 3, Schweizerhofpassage 4 …
- Built
- 1736–1740; passage 1904/05
- Architect
- Abraham Wild; passage Albert Gerster
- Style
- Late Baroque
- Protection
- Cultural property of national importance (A)
- Protection
- cultural property of national significance (KGS A), worthy of protection (Bauinventar)
About the building
At the upper end of Spitalgasse, near the Church of the Holy Spirit, stand two sandstone fronts with the same structure. Banded pilaster strips divide each into a two-bay centre and two narrow side sections; above the arcades rise two full storeys and an attic storey. The houses are lower than most of their neighbours and so still show the scale the street had in the 18th century.
The story of the site begins with an abandoned plan. According to Paul Hofer, the council bought fourteen houses here in 1725, had them demolished and in 1726 laid the foundations for a new Burgerspital, the citizens' hospital. In June 1732, however, on the advice of the architect Joseph Abeille, it chose the present site between the city gates instead and sold the land to a company of five patricians. For them Abraham Wild, who had trained in Paris, built five similar houses from 1736 to 1740, today's Nos. 34 to 42. Wild arranged each apartment on a single floor; the building inventory calls the houses the first examples of flats-per-floor housing in Bern. Only Nos. 36 and 38 survive.
In 1904/05 the architect Albert Gerster cut the Von Werdt Passage through No. 36. To do so he removed the central arcade pier and joined the two middle arches into a single basket arch, which Hofer felt disturbed the rhythm. The passage is covered by a steel and glass structure with Art Nouveau ornament and, according to the list of cultural properties, is the oldest and most important of Bern's shopping arcades. Above it, the upper floors of the 18th-century staircase survive.
In 1959 Hofer still described No. 38 as an almost intact ensemble of 1736 with courtyard and garden. During a conversion from 1980 to 1986, however, the facade was largely replaced, according to the inventory, and the historic courtyard building gave way to a large commercial building; the Schweizerhof Passage is there today. On No. 36, look for the trefoil-shaped window crowns, which Hofer calls a typical motif of Wild.
Researched and summarised by Bärn Kit. Sources: Bauinventar der Stadt Bern: Spitalgasse 36, 36B · Bauinventar der Stadt Bern: Spitalgasse 38 / Schweizerhof-Passage · Paul Hofer: Die Kunstdenkmäler des Kantons Bern, Bd. II (Die Stadt Bern: Gesellschaftshäuser und Wohnbauten), 1959, S. 440–442 · Wikipedia (de): Liste der Kulturgüter in Bern/Innere Stadt (West), KGS 9145 · Wikidata: Q19362495

Buildings nearby
Church of the Holy Ghost (Heiliggeistkirche)60 mHotel Schweizerhof80 mCantonal Bank Building on Bundesplatz180 mKäfigturm190 mOld town house at Aarbergergasse 24210 mPiper Fountain (Pfyfferbrunnen)Artwork · 60 mLoubegaffer (Arcade Gawker)Artwork · 100 mSaint ChristopherArtwork · 150 mClassification and address: Bauinventar © Amt für Kultur des Kantons Bern · Object sheet (PDF, German) · Object sheet (PDF, German) · Wikidata. Found a mistake? Write to hallo@uebrig.ch.